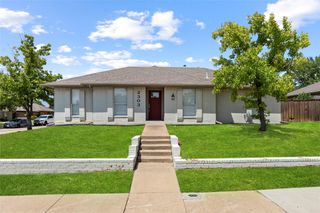
2008 Rochelle Lane, Carrollton, TX 75007
- 3 beds |
- 2 baths |
- 1,761 sqft
 Single-Family Home
  Built in 1984
  6,186sqft lot
 2 car garage
  $202/sqft
  Listed 1 month ago
Property Description
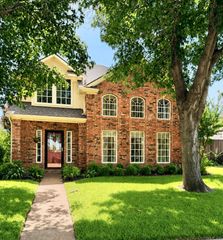
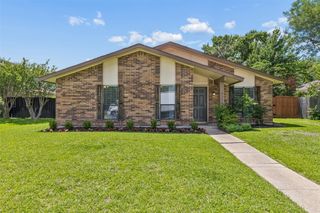
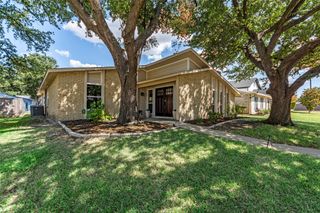
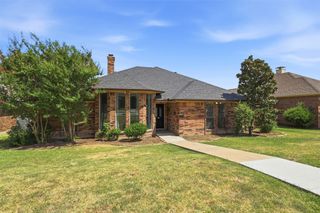
Foundation, drainage, and supply lines all inspected and cleared August 2026 — foundation by a licensed structural engineer, plumbing by a licensed plumber. Reports available on request. Major updates already done: roof replaced, new windows, new interior and exterior doors, new cedar fence (2026), fresh interior and exterior paint, AC unit (2019), and updated stainless steel appliances — oven range, microwave, refrigerator, and dishwasher. Washer and dryer included. Open great room with vaulted ceilings flows into the kitchen with breakfast bar. Wood floors throughout. Primary suite with walk-in closet and en-suite bath, overlooking a side yard with an established peach tree. 2-car garage. Corner lot with mature trees and strong curb appeal. Large backyard enclosed by cedar fence. Near a creek and pond with trail access, with convenient highway access and close to dining and shopping.
- Listing Status:
- Active
- Data Last Updated:
- August 16, 2026 at 6:18PM
- Listing Office:
- Listing Results, LLC : 817-283-5134
- Listing Agent:
- Jack McLemore :
- Contact:
- 817-283-5134
- MLS ID:
- 21306510

- General: Storage
- Style: TraditionalDetached
- Other Structures: Storage
- Pool: None
- Parking: GarageGarage Door Opener
- Roofing: Composition
- Windows: Bay Window(s)
- General: Brick1Slab
- Originating MLS: NTR
- School District: Lewisville ISD
- County: Denton
- Zoning: CARILLON HILLS PH 1 BLK G LOT 26R09383
- Fencing: Wood
- Utilities: Sewer AvailableWater AvailableCable Available
- Water: Public
- Sewer: Public Sewer
- Source: NTR
This listing courtesy of Jack McLemore , Listing Results, LLC
Monthly Payment
- Principal & Interest $
- Property Taxes $
- Home Insurance $
- VA Funding Fee $

 New - 1 day ago