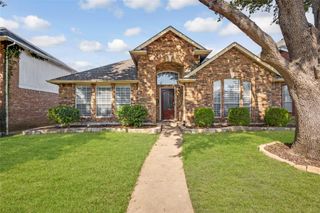
2219 Trinity Springs Drive, Carrollton, TX 75007
- 3 beds |
- 3 baths |
- 1,976 sqft
 Single-Family Home
 Built in 1980
 7,754sqft lot
 2 car garage
 $215/sqft
 Listed 9 days ago
Property Description
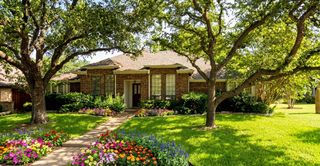
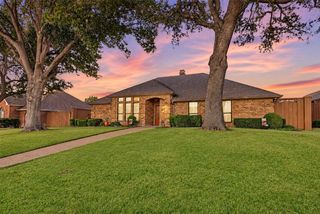
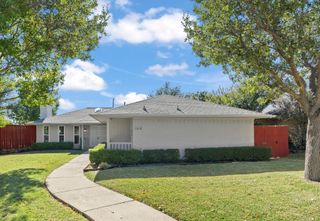
Beautiful Morningside Home with an Exceptional Backyard Oasis! Welcome to this beautiful one-story home in the highly desirable Morningside neighborhood! Featuring 3 spacious bedrooms and an inviting open-concept living area, this home offers the perfect combination of comfort, charm, and entertaining space. With an updated HVAC. Step outside and discover an incredible backyard retreat that truly sets this property apart! Enjoy a sparkling swimming pool that has been updated and two covered patio areas, creating the perfect setting for entertaining guests, hosting family gatherings, or simply relaxing and enjoying the outdoors. This amazing backyard is truly a must-see! Inside, the open and welcoming living area is designed for comfortable everyday living and memorable gatherings with family and friends. A cozy fireplace serves as the focal point of the living space, which flows seamlessly into the dining area and offers beautiful views and access to the pool and backyard. The private primary bedroom provides direct access to the pool and patio, allowing you to enjoy the outdoor living space right from your own retreat. Conveniently located near shopping, dining, and major highway access, this home offers an ideal blend of location, lifestyle, and everyday convenience. Don't miss the opportunity to make this wonderful home yours! Come experience the backyard oasis and everything this Morningside gem has to offer!
- Listing Status:
- Active
- Data Last Updated:
- November 22, 2026 at 5:19PM
- Listing Office:
- Coldwell Banker Apex, REALTORS : 972-208-8797
- Listing Agent:
- Cheri Chavez :
- Contact:
- 214-282-6241
- MLS ID:
- 21430060

- General: Private YardRain GuttersGazebo
- Style: TraditionalDetached
- Other Structures: Gazebo
- Pool: FencedGuniteHeatedIn GroundOutdoor PoolPoolPool/Spa ComboWaterfall
- Parking: GarageGarage Door OpenerGarage Faces Rear
- Roofing: Composition
- Windows: Window Coverings
- General: Brick1Slab
- Originating MLS: NTR_NTREIS
- School District: Carrollton-Farmers Branch ISD
- County: Denton
- Zoning: MORNINGSIDE 1 BLK 3 LOT 13R48877
- Fencing: Back YardFencedWood
- Utilities: Natural Gas AvailableSewer AvailableSeparate MetersWater AvailableCable Available
- Water: Public
- Sewer: Public Sewer
- Source: NTR_NTREIS
This listing courtesy of Cheri Chavez , Coldwell Banker Apex, REALTORS
Monthly Payment
- Principal & Interest $
- Property Taxes $
- Home Insurance $
- VA Funding Fee $

 New - 20 hours ago