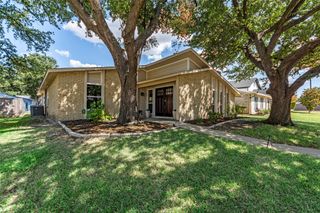
2739 Sedgeway Lane, Carrollton, TX 75006
- 2 beds |
- 2 baths |
- 1,535 sqft
 Single-Family Home
  Built in 1983
  6,098sqft lot
 2 car garage
  $260/sqft
  Listed 1 month ago
Property Description
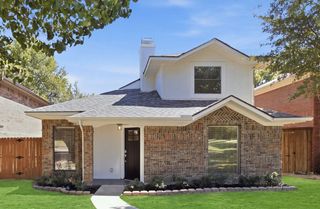
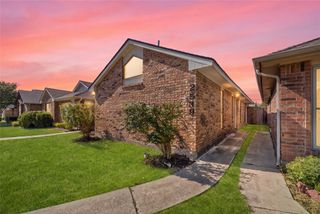
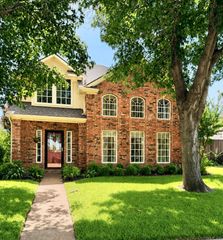
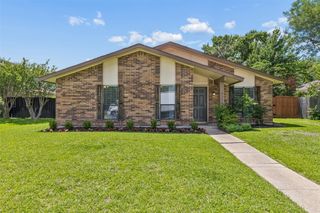
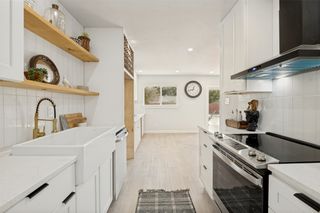
Welcome to this delightful, single-story gem nestled in the highly desirable, well-established High Pointe neighborhood of Carrollton. Offering the perfect blend of character, comfort, and lock-and-leave convenience, this 2-bedroom, 2-bathroom home is designed for easy, low-maintenance living. Step inside to discover a warm and inviting floor plan featuring 1,535 square feet of beautifully utilized living space. With zero homeowner association fees (No HOA), you have the freedom to truly make this property your own. The manageable 0.14-acre lot provides just enough space to enjoy outdoor relaxation without the burden of heavy weekend yard work. This property is an absolute commuter’s dream, offering unbeatable access to major thoroughfares and travel hub. Property Highlights: Single-Story Layout: No stairs to navigate, offering a highly accessible and flowing floor plan. 2 Bedrooms - 2 Bathrooms: Spacious primary suite and a comfortable secondary bedroom, ideal for guests, roommates, or a home office. Charming Appeal: Packed with cozy character, ready for you to move right in and add your personal touches. Established Neighborhood: Located in a quiet, mature, and tree-lined community. No HOA: Enjoy the liberty of homeownership without monthly fees or strict association rules. Don’t miss this rare opportunity to secure a charming, low-maintenance home in one of Carrollton's most accessible and established areas!
- Listing Status:
- Active
- Data Last Updated:
- August 16, 2026 at 5:17PM
- Listing Office:
- AATRealty LLC : 214-972-0949
- Listing Agent:
- Torang Nazmi :
- Contact:
- 214-972-0949
- MLS ID:
- 21328599

- Style: TraditionalDetached
- Pool: None
- Parking: Door-SingleDrivewayGarageGarage Door Opener
- Roofing: CompositionTile
- General: Brick1Slab
- Originating MLS: NTR
- School District: Dallas ISD
- County: Dallas
- Zoning: HIGH POINTE PH 1 BLK 1 LOT 2014041300010200000
- Fencing: Wood
- Utilities: Sewer AvailableWater AvailableCable Available
- Water: Public
- Sewer: Public Sewer
- Source: NTR
This listing courtesy of Torang Nazmi , AATRealty LLC
Monthly Payment
- Principal & Interest $
- Property Taxes $
- Home Insurance $
- VA Funding Fee $

 New - 1 day ago