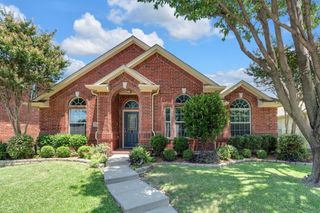
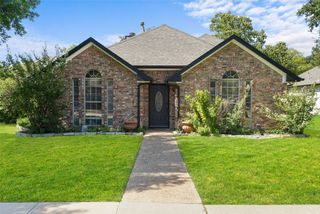
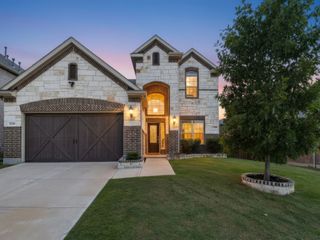
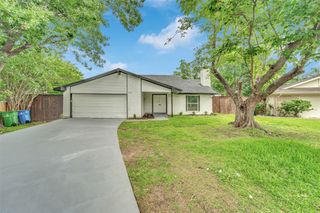
2873 Creekway Drive, Carrollton, TX 75010
- 3 beds |
- 3 baths |
- 2,314 sqft
 Single-Family Home
  Built in 2022
  3,006sqft lot
 2 car garage
  $248/sqft
  Listed 4 days ago
Property Description
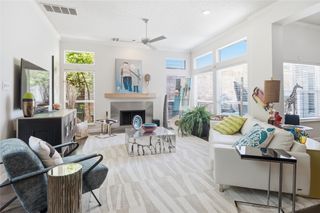
Welcome to this beautifully maintained townhome in the highly desirable Shops at Prestonwood community, where comfort, style, and convenience come together. This spacious 3-bedroom, 2.5-bath home features a thoughtfully designed floor plan with the primary suite conveniently located on the first floor, offering privacy and easy living. The open-concept living and dining areas are enhanced by engineered hardwood flooring that extends throughout the home, creating a warm and elegant feel. The well-appointed kitchen opens seamlessly to the main living space, making it perfect for entertaining or everyday living. Upstairs, you'll find two generously sized secondary bedrooms, a private office ideal for working from home, and a spacious second living area that offers endless flexibility as a media room, game room, or family retreat. Step outside to enjoy peaceful views as the home backs to a scenic greenbelt and creek, providing added privacy and a tranquil setting rarely found in townhome living. Ideally located near shopping, dining, entertainment, and major highways, this exceptional home offers low-maintenance living in one of Carrollton's most sought-after communities. This home may qualify for a lender-paid incentive of up to 1% toward closing costs or a rate buy-down, subject to buyer qualification and lender approval. Buyer is not required to use the preferred lender to purchase the home. Contact listing agent for full details.
- Listing Status:
- Active
- Data Last Updated:
- July 12, 2026 at 1:18PM
- Listing Office:
- Weichert Realtors/Property Partners : 214-550-2793
- Listing Agent:
- Lisa Norton :
- MLS ID:
- 21316080

- Style: Traditional
- Pool: None
- Parking: Driveway
- Roofing: Composition
- General: 2Slab
- HOA Amenities: Maintenance Front YardAll FacilitiesAssociation ManagementMaintenance Grounds408.0Monthly
- Originating MLS: NTR
- School District: Lewisville ISD
- County: Denton
- Zoning: THE SHOPS AT PRESTONWOOD PHASE 2B BLK R LOT 1R726534
- Utilities: Electricity AvailableSewer AvailableWater Available
- Water: Public
- Sewer: Public Sewer
- Source: NTR
This listing courtesy of Lisa Norton , Weichert Realtors/Property Partners
Monthly Payment
- Principal & Interest $
- Property Taxes $
- Home Insurance $
- VA Funding Fee $

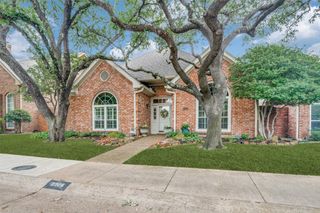
 New - 16 hours ago