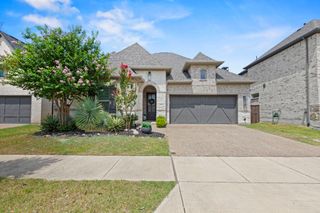
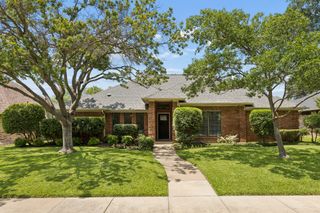
3396 Edgecreek Path, Lewisville, TX 75010
- 4 beds |
- 4 baths |
- 2,704 sqft
 Single-Family Home
  Built in 2019
  6,621sqft lot
 2 car garage
  $251/sqft
  Listed 1 day ago
Property Description
This stunning NORTH facing 4 bedroom home is perfectly situated just minutes from Grandscape, Lake Lewisville, Shops at Legacy, and is zoned to the highly acclaimed Memorial STEM Elementary. Plus, you'll love being just moments from the upcoming HEB and Costco, making everyday convenience second to none. From the moment you step inside, you're welcomed by soaring ceilings, abundant natural light, and a bright, open layout designed for both everyday living and effortless entertaining. Rich wood-look flooring flows throughout the main living areas, leading to a spacious family room anchored by a cozy fireplace and oversized windows that fill the home with light. The heart of the home is the beautifully appointed kitchen, featuring generous counter space, abundant cabinetry, under-cabinet lighting, and an oversized breakfast bar that keeps everyone connected whether you're hosting friends or enjoying a quiet evening at home. The private primary suite is a true retreat, offering a spa-inspired bath with dual vanities, a relaxing soaking tub, a separate glass-enclosed shower, and an impressive walk-in closet that feels like its own dressing room. Upstairs, you'll find three spacious secondary bedrooms along with a large game room or second living area, perfect for movie nights, a playroom, home office, or teen retreat. Step outside to your own backyard escape featuring an extended 13x10 concrete patio, a custom 10-foot pergola with pull-down shades and lighting, a Rachio smart sprinkler system, and plenty of privacy for relaxing or entertaining year-round. All of this is located in the sought-after Lakewood Hills community, where residents enjoy a neighborhood pool, playground, and a vibrant community atmosphere. Schedule your showing today!
- Listing Status:
- Active
- Data Last Updated:
- July 12, 2026 at 7:17AM
- Listing Office:
- Keller Williams Realty DPR : 972-732-6000
- Listing Agent:
- Angela Masera :
- MLS ID:
- 21328235

- Style: TraditionalDetached
- Pool: NoneCommunity
- Parking: Garage Faces FrontGarageGarage Door Opener
- Roofing: Composition
- General: Brick2Slab
- HOA Amenities: All FacilitiesAssociation Management650.0Annually
- Originating MLS: NTR
- School District: Lewisville ISD
- County: Denton
- Zoning: LAKEWOOD HILLS EAST ADDITION PHASE 1 BLK C LOR707147
- Utilities: Sewer AvailableWater Available
- Water: Public
- Sewer: Public Sewer
- Source: NTR
This listing courtesy of Angela Masera , Keller Williams Realty DPR
Monthly Payment
- Principal & Interest $
- Property Taxes $
- Home Insurance $
- VA Funding Fee $

 New - 19 hours ago