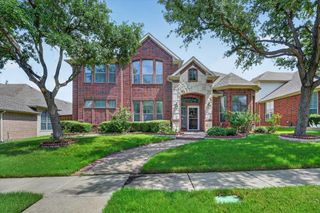
720 Four Stones Boulevard, Lewisville, TX 75056
- 4 beds |
- 4 baths |
- 2,858 sqft
 Single-Family Home
  Built in 2013
  7,362sqft lot
 2 car garage
  $250/sqft
  Listed 19 hours ago
Property Description
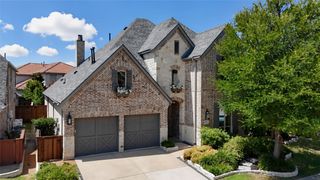
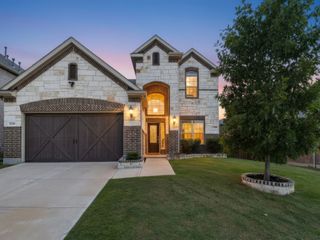
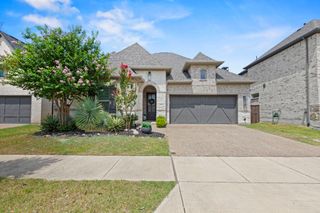
Welcome to this beautifully maintained, east-facing 4-bedroom, 3.5-bath home in the highly sought-after Castle Hills community, zoned to top-rated schools — loaded with upgrades and truly move-in ready! A striking stone elevation and welcoming front porch open into a bright, open-concept floor plan with soaring vaulted ceilings, a dramatic view from the upstairs game room down to the family room and entry, 8-foot doors, elegant crown molding, and hand-scraped wood floors throughout. New lighting fixtures, a formal dining room, and stylish accent walls in the living room add designer touches, while the sunny kitchen features freshly painted cabinets and a charming built-in window bench — perfect for easy breakfast seating. A versatile room wired for sound adds flexibility for media, play, or work-from-home needs. The private primary suite overlooks the massive, oversized backyard and offers a cozy reading nook, plus a spa-like bath with jacuzzi tub. Recent improvements include a NEW ROOF for instant peace of mind and a whole-home water softener and filtration system. The backyard is a true entertainer's dream: a huge extended covered patio wired for sound with ceiling fans, premium retractable shades, and a gas connection ready for your grill — all framed by 8-foot board-on-board fencing for maximum privacy. A remote-controlled Rachio sprinkler system with weather monitoring keeps the lawn lush while saving on water, and the 2-car garage is finished with sleek epoxy floors and built-in shelving. Ideally located just minutes from Lewisville Lake, Grandscape, premier shopping, dining, and major highways. Don't miss this one — schedule your showing today!
- Listing Status:
- Active
- Data Last Updated:
- July 12, 2026 at 7:17AM
- Listing Office:
- Apatel Realty , LLC : 972-755-1516
- Listing Agent:
- Vidita Patel : 972-755-1516
- MLS ID:
- 21328561

- Style: Detached
- Pool: None
- Parking: DrivewayGarageGarage Door Opener
- General: 2
- HOA Amenities: Association Management1300.0Annually
- Originating MLS: NTR
- School District: Lewisville ISD
- County: Denton
- Zoning: CASTLE HILLS PH V SEC A BLK C LOT 39R528922
- Utilities: Sewer AvailableWater Available
- Water: Public
- Sewer: Public Sewer
- Source: NTR
This listing courtesy of Vidita Patel , Apatel Realty , LLC
Monthly Payment
- Principal & Interest $
- Property Taxes $
- Home Insurance $
- VA Funding Fee $

 New - 1 day ago