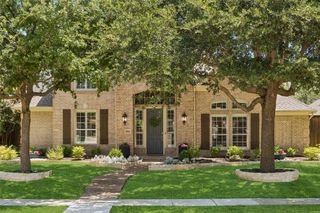
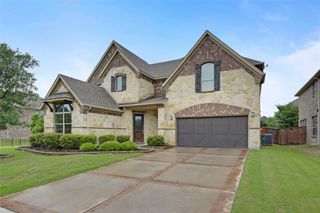
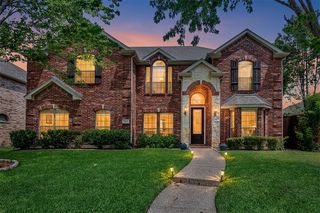
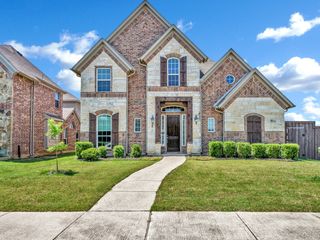
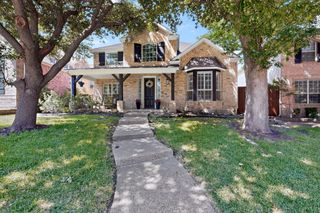
6417 Wexley Lane, The Colony, TX 75056
- 4 beds |
- 3 baths |
- 3,383 sqft
 Single-Family Home
  Built in 1999
  9,540sqft lot
 3 car garage
  $203/sqft
  Listed 2 days ago
Property Description
This spacious floor plan features an inviting family room filled with natural light, a refreshed kitchen, a large upstairs game room, a renovated primary bathroom, and a luxurious first-floor primary suite. The updated kitchen is the heart of the home, showcasing modern finishes, quality countertops, and abundant prep and storage space. The renovated primary bathroom offers a tranquil retreat featuring timeless accents, soothing neutral tones, a spacious walk-in shower with dual shower heads, and an elegant dual vanity. Upstairs offers a large game room and three generously sized secondary bedrooms, each with walk-in closets. Additional highlights include a three-car tandem garage with custom cabinets and shelving. Enjoy your private backyard retreat featuring a sparkling pool with built-in spa, outdoor kitchen, expansive covered patio, basketball goal, and a gated driveway. Located within walking distance to neighborhood parks, community pools, and nearby dining, with convenient access to Grandscape, Legacy West, PGA Frisco, Lake Lewisville, and major roadways. Great neighborhood with multiple parks and community pools, all within a short walking distance.
- Listing Status:
- Active
- Data Last Updated:
- July 12, 2026 at 7:17AM
- Listing Office:
- One Property Grp : 936-777-8663
- Listing Agent:
- Victoria Edwards :
- MLS ID:
- 21321937

- General: Outdoor KitchenRain GuttersShed(s)
- Style: TraditionalDetached
- Other Structures: Shed(s)
- Pool: GuniteIn GroundOutdoor PoolPoolPool/Spa ComboWaterfallCommunity
- Parking: Alley AccessElectric GateGarage Faces Rear
- Roofing: Composition
- General: Brick2Slab
- HOA Amenities: Association Management532.0Annually
- Originating MLS: NTR
- School District: Lewisville ISD
- County: Denton
- Zoning: LEGEND GLEN PH I BLK B LOT 5R209482
- Fencing: ElectricWood
- Utilities: Sewer AvailableWater AvailableCable Available
- Water: Public
- Sewer: Public Sewer
- Source: NTR
- Exclusions: TV on back patiopatio swing and Ring doorbell. Curtains in living roomkitchen and office.
This listing courtesy of Victoria Edwards , One Property Grp
Monthly Payment
- Principal & Interest $
- Property Taxes $
- Home Insurance $
- VA Funding Fee $

 New - 19 hours ago