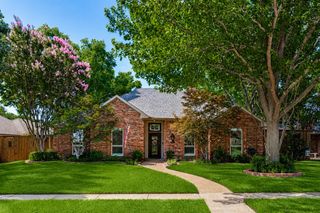
4525 Sir Craig Drive, Carrollton, TX 75010
- 4 beds |
- 3 baths |
- 2,502 sqft
 Single-Family Home
  Built in 2019
  6,011sqft lot
 2 car garage
  $302/sqft
  Listed 2 days ago
Property Description
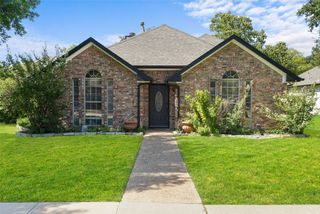
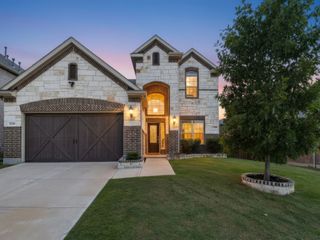
Welcome to this stunning single-story masterpiece in the master planned community of Castle Hills. From the moment you arrive, the exceptional curb appeal & 12' entry ceiling signal that no detail has been overlooked. This beautifully designed layout features 4 bedrooms, 3 full baths, upgraded fixtures & plantation shutters throughout & gorgeous 5 inch panel hickory hardwood flooring that flows seamlessly thru the main areas & primary suite. The versatile floor plan includes a flexible space perfect for a dedicated home office, private library, elegant formal dining room, playroom, or intimate music lounge. A spacious guest suite is tucked away up front, providing ultimate comfort with a full ensuite bath & walk-in closet. At the heart of the home is the kitchen that balances beauty & function. It features premium upgraded quartz counters on the massive island with double-sided built-in storage. A large pantry ensures excellent organization. The kitchen transitions into a unique, multi-use dining area centered around a warm gaslog fireplace, creating a cozy sitting alcove perfect for morning coffee or casual evening conversations. The main living space is defined by architectural elegance, boasting coffered ceilings and a wall of tri-panel slider doors that flood the room with natural light merging indoor-outdoor living. It is also pre-wired for surround sound, making it the ultimate setup for movie nights or entertaining. Retreat to the primary suite, where the large windows lookout over the backyard. Double doors open to a spa-like primary bath with upgraded quartz counters, dual vanities, deep corner tub, separate glass shower & two extensive walk-in closets. One of the remaining bedrooms is exceptionally versatile, currently styled as a creative art studio. Practicality designed mudroom offers built-in storage off the garage. Step outside to the backyard featuring low-maintenance turf & extended patio. Enjoy all the premium amenities in this move-in-ready home.
- Listing Status:
- Active
- Data Last Updated:
- July 12, 2026 at 7:17AM
- Listing Office:
- eXp Realty LLC : 888-519-7431
- Listing Agent:
- Carly Hodges :
- MLS ID:
- 21325644

- General: LightingOutdoor Living AreaRain Gutters
- Style: TraditionalDetached
- Pool: NoneCommunity
- Parking: ConcreteCoveredDoor-MultiDrivewayEnclosedGarage Faces FrontGarageGarage Door OpenerLightedOn Street
- Roofing: Composition
- Windows: ShuttersWindow Coverings
- General: Brick1Slab
- HOA Amenities: Association ManagementMaintenance Grounds1380.0Annually
- Originating MLS: NTR
- School District: Lewisville ISD
- County: Denton
- Zoning: CASTLE HILLS - PHASE 11 CARROLLTON ADDITION BR716362
- Fencing: Wood
- Utilities: Electricity AvailableElectricity ConnectedNatural Gas AvailablePhone AvailableSewer AvailableSeparate MetersUnderground UtilitiesWater AvailableCable Available
- Water: Public
- Sewer: Public Sewer
- Source: NTR
This listing courtesy of Carly Hodges , eXp Realty LLC
Monthly Payment
- Principal & Interest $
- Property Taxes $
- Home Insurance $
- VA Funding Fee $

 New - 19 hours ago