3922 Rolling Oaks Drive, Carrollton, TX 75007
- 4 beds |
- 3 baths |
- 2,498 sqft
 Single-Family Home
  Built in 1998
  7,013sqft lot
 2 car garage
  $200/sqft
  Listed 5 days ago
Property Description
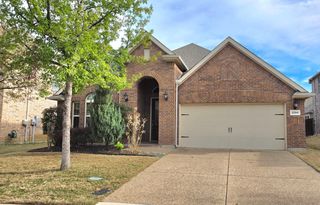
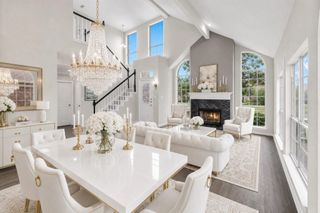
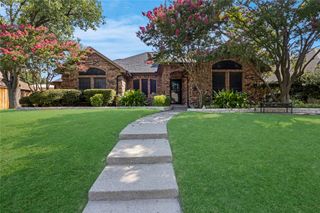
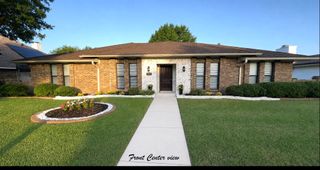
Fabulous Traditional home in the Oak Hills subdivision has an open layout with many updates! The first floor open layout welcomes you with abundant natural lighting, tall ceilings and updated flooring! The Chef's kitchen has granite counters, stainless steel appliances, a gas cooktop and island that overlooks the main living area with a fireplace and the backyard. A formal dining room, breakfast room, office, powder bath and utility room complete the downstairs. The second floor has a spacious primary bedroom with a sitting area and an ensuite bathroom that includes a separate tub, shower and walk-in closet. There are 3 additional bedrooms and bathroom upstairs. The largest bedroom over the garage could also be a living-bed room. The beautiful tree-shaded backyard has a newer large patio, fence and a garden area. Extra amenities include a 2-car attached garage, ceiling fans in all the bedrooms and sprinkler system! Very well cared for. Don't miss it!
- Listing Status:
- Active
- Data Last Updated:
- July 28, 2026 at 4:21PM
- Listing Office:
- Paul Stanzel Realtors, Inc. : 469-438-7311
- Listing Agent:
- Paul Stanzel :
- MLS ID:
- 21339095

- General: GardenPrivate YardRain Gutters
- Style: TraditionalDetached
- Pool: None
- Parking: Alley AccessDoor-MultiGarageGarage Door OpenerGarage Faces Rear
- Roofing: Composition
- Windows: Bay Window(s)Window Coverings
- General: Brick2Slab
- Originating MLS: NTR
- School District: Lewisville ISD
- County: Denton
- Zoning: OAK HILLS SEC 2 BLK A LOT 2R191756
- Fencing: Back YardWood
- Utilities: Natural Gas AvailableSewer AvailableSeparate MetersWater Available
- Water: Public
- Sewer: Public Sewer
- Source: NTR
- Exclusions: Both refrigeratorscurtains and rodsand removeable watering system in garden.
This listing courtesy of Paul Stanzel , Paul Stanzel Realtors, Inc.
Monthly Payment
- Principal & Interest $
- Property Taxes $
- Home Insurance $
- VA Funding Fee $


 New - 10 minutes ago