4104 Creekmeadow Drive, Carrollton, TX 75010
- 3 beds |
- 2 baths |
- 1,683 sqft
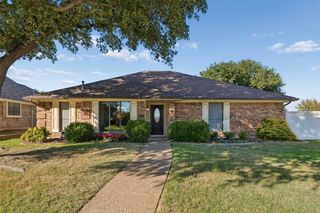
 Single-Family Home
 Built in 1996
 6,665sqft lot
 2 car garage
 $238/sqft
 Listed 4 days ago
Property Description
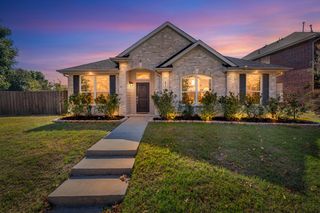
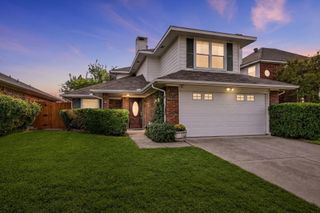
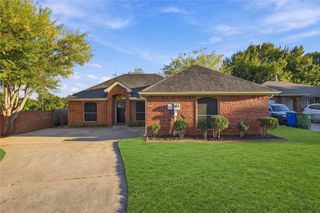
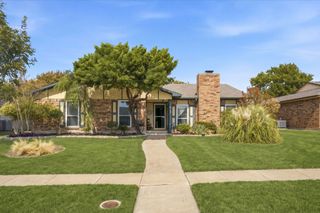
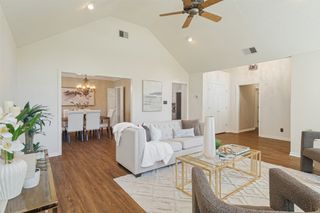
This well-kept, thoughtfully updated one-story home is truly move-in ready, combining comfort and style. The open floor plan is highlighted by vaulted ceilings, new wood-look flooring, and plenty of natural light pouring through floor-to-ceiling windows in the living room, which is anchored by a cozy gas fireplace with a classic mantle. The beautifully updated kitchen offers granite countertops, stainless steel appliances, and a breakfast bar that opens to a spacious eat-in dining area, ideal for everyday living and entertaining. The private primary suite is a true retreat, with a large walk-in closet and a stunning remodeled bathroom featuring a marble-surround soaking tub, a walk-in shower with decorative tile and frameless glass, dual sinks, and quartz countertops with extra storage. A dedicated laundry room adds convenience. Step outside to a fully fenced backyard that provides added privacy and a peaceful outdoor setting. Located in North Carrollton with easy access to Highway 121, the George Bush Tollway, and the Dallas North Tollway, this home makes commuting and daily errands a breeze.
- Listing Status:
- Active
- Data Last Updated:
- October 23, 2026 at 4:18AM
- Listing Office:
- Beam Real Estate, LLC : 972-484-6644
- Listing Agent:
- Arunesh Vivek :
- Contact:
- 214-732-3623
- MLS ID:
- 21414497

- Style: TraditionalDetached
- Pool: None
- Parking: Door-SingleDrivewayGarageGarage Door OpenerGarage Faces Rear
- Roofing: Composition
- General: Brick1Slab
- Originating MLS: NTR_NTREIS
- School District: Lewisville ISD
- County: Denton
- Zoning: CREEKRIDGE ADDN BLK 1 LOT 2R181065
- Utilities: Sewer AvailableWater AvailableCable Available
- Water: Public
- Sewer: Public Sewer
- Source: NTR_NTREIS
- Exclusions: Washer/DryerRefrigerator2 TV's
This listing courtesy of Arunesh Vivek , Beam Real Estate, LLC
Monthly Payment
- Principal & Interest $
- Property Taxes $
- Home Insurance $
- VA Funding Fee $

 New - 8 hours ago