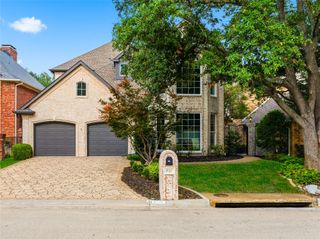
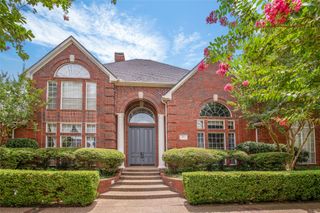
4709 Strait Lane, Carrollton, TX 75010
- 4 beds |
- 6 baths |
- 4,751 sqft
 Single-Family Home
  Built in 2006
  10,106sqft lot
 3 car garage
  $295/sqft
  Listed 10 hours ago
Property Description
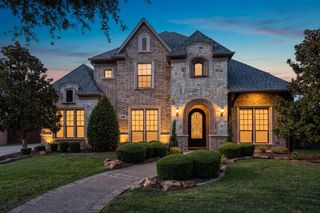

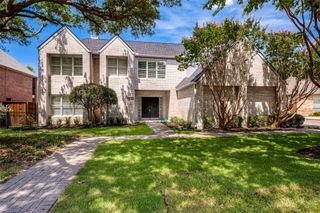
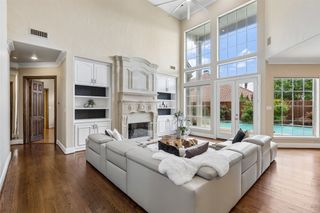
This beautiful home is nestled within the prestigious, gated community of Gates of Prestonwood and offers an exceptional combination of luxury, comfort, and functionality. From the moment you enter, you’ll be impressed by the thoughtful design and spacious floor plan. The home features four bedrooms, each with its own ensuite full bath, providing privacy and comfort for family and guests. The spacious primary suite is large enough to accommodate a comfortable sitting area and features a massive walk-in closet. A versatile secondary bedroom, ideal for an in-law suite, is also conveniently located on the first floor. The dramatic foyer features a beautiful, vaulted ceiling and opens to a private study with rich hardwood floors and custom built-in bookcases. It’s the perfect space for working from home, reading, or simply relaxing. The spacious family room flows seamlessly into the well-appointed kitchen, which features a breakfast bar, a large eat-in area, a walk-in pantry, and a butler’s pantry. Just off the kitchen and family room is an impressive outdoor entertaining area with a covered patio and extended louvered pergola, perfect for relaxing or hosting guests. Upstairs, you’ll find a spacious game room or second family room, a dedicated media room, a loft-style study area, a large storage room, and two additional bedrooms, each with an ensuite bath and a walk-in closet. Ideally located near premier shopping, restaurants, and major highways, this exceptional home offers luxury living in a highly desirable community with convenience at your doorstep.
- Listing Status:
- Active
- Data Last Updated:
- August 16, 2026 at 3:20PM
- Listing Office:
- Fathom Realty, LLC : 888-455-6040
- Listing Agent:
- Joyce Robinson :
- Contact:
- 972-841-6528
- MLS ID:
- 21360661

- General: Rain Gutters
- Style: TraditionalDetached
- Pool: None
- Parking: GarageGarage Door Opener
- Roofing: Composition
- Windows: Window Coverings
- General: 2Slab
- Road/Access: Asphalt
- HOA Amenities: Maintenance Grounds1250.0Semi-Annually
- Originating MLS: NTR
- School District: Lewisville ISD
- County: Denton
- Zoning: GATES OF PRESTONWOOD BLK C LOT 21R1R242490
- Fencing: BrickWood
- Utilities: Sewer AvailableWater AvailableCable Available
- Water: Public
- Sewer: Public Sewer
- Source: NTR
This listing courtesy of Joyce Robinson , Fathom Realty, LLC
Monthly Payment
- Principal & Interest $
- Property Taxes $
- Home Insurance $
- VA Funding Fee $