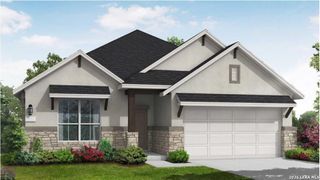
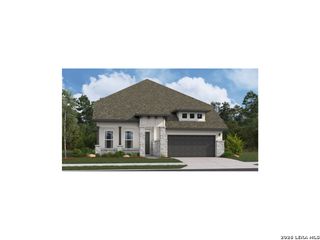
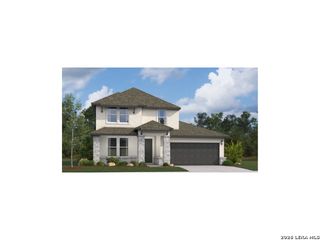
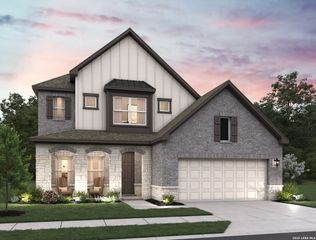
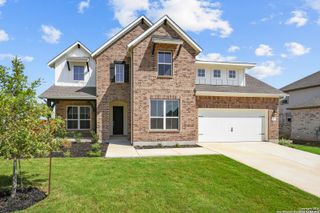
139 Kari Drive, Castroville, TX 78009
- 4 beds |
- 4 baths |
- 2,845 sqft
 Single-Family Home
  Built in 2026
  7,841sqft lot
 —— car garage
  $193/sqft
  Listed 19 days ago
Property Description
This thoughtfully designed home offers 4 bedroom, 3.5 Baths and 2845 sqft of living space, creating a balance of comfort, functionality and style. Each bedroom features direct access to a bath, while a private study offers a quiet space for working from home or pursuing personal interests and a versatile game room adds flexibility for recreation, entertainment or additional living space. A 3-car tandem garage provides ample room for parking, storage or hobbies. The open layout is designed to support modern living with spacious gathering areas that encourage connection while still providing private retreats throughout the home. Thoughtful design details and generous storage help make everyday routines more convenient and organized. A charming courtyard porch welcomes guests and adds character to the home's exterior, while outdoor living spaces create the perfect setting for relaxing or entertaining. With it flexible layout, generous room sizes and well-planned features, this home is designed to adapt to a variety of lifestyles.
- Listing Status:
- Active
- Date Added:
- August 10, 2026
- Data Last Updated:
- August 29, 2026 at 7:53AM
- Listing Office:
- Chesmar Homes : (210) 957-3395
- Listing Agent:
- Katie Craig : (210) 361-8635
- MLS ID:
- 2007298
- General: 3 Sides MasonryStone/RockCovered PatioPrivacy FenceSprinkler SystemDouble Pane Windows
- Style: One Story
- Pool: None
- Roofing: Composition
- Windows: Some Remain
- General: OneSlab
- HOA Amenities: 150.0Annually
- School District: Medina Valley I.S.D.
- County: Medina
- Zoning: LOT: 33 BLOCK: 10 SECTION: 7
- Utilities: CPSCPS
- Water: Water SystemSewer System
- Sewer: FOREST GLEN
This listing courtesy of Katie Craig , Chesmar Homes
Monthly Payment
- Principal & Interest $
- Property Taxes $
- Home Insurance $
- VA Funding Fee $

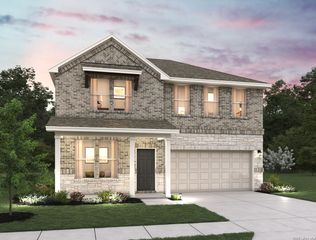
 New - 1 day ago