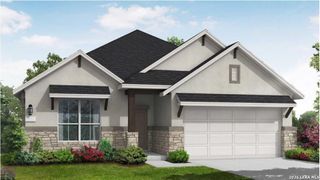
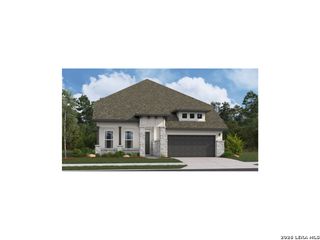
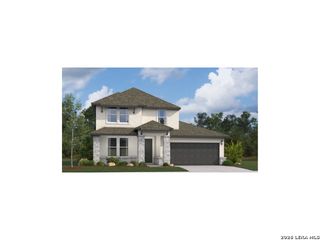
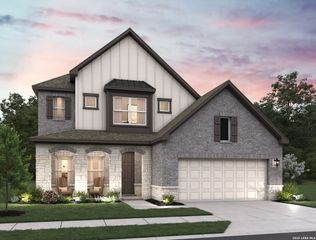
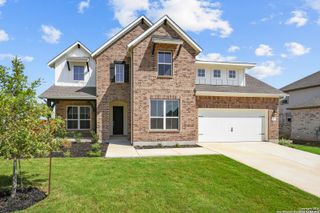
151 Kari Drive, Castroville, TX 78009
- 4 beds |
- 3 baths |
- 2,826 sqft
 Single-Family Home
  Built in 2026
  7,841sqft lot
 —— car garage
  $186/sqft
  Listed 26 days ago
Property Description
Discover the epitome of desirable living in this exceptional home that combines space with thoughtful functionality. Featuring three generously sized bedroom, one complete with its own casual living space making the perfect home for inl-aws, three full baths, a private study and an inviting game room. This home is designed to accommodate the needs of modern living while maintaining a warm welcome feel. Vaulted and tray ceilings throughout add architectural character and an elevated sense of style. Step outside to the covered patio, where a vaulted ceiling creates the perfect setting for outdoor living, entertaining or simply enjoying a quiet evening at home. This home backs to a 75' easement delivering that extra privacy. Finishing off the home with a large three car garage provides just the space you need for extra cars, a home gym or project space.
- Listing Status:
- Active
- Date Added:
- August 3, 2026
- Data Last Updated:
- August 29, 2026 at 7:53AM
- Listing Office:
- Chesmar Homes : (210) 957-3395
- Listing Agent:
- Katie Craig : (210) 361-8635
- MLS ID:
- 2005449
- General: 3 Sides MasonryStone/RockCovered PatioPrivacy FenceSprinkler SystemDouble Pane WindowsMature Trees
- Style: Two Story
- Pool: None
- Roofing: Composition
- Windows: All Remain
- General: TwoSlab
- HOA Amenities: 150.0Annually
- School District: Medina Valley I.S.D.
- County: Medina
- Zoning: POTRANCO OAKS UNIT 7 BLOCK 10 LOT 34
- Utilities: CPSCPS
- Water: Water SystemSewer System
- Sewer: Forest Glen
This listing courtesy of Katie Craig , Chesmar Homes
Monthly Payment
- Principal & Interest $
- Property Taxes $
- Home Insurance $
- VA Funding Fee $

 New - 1 day ago