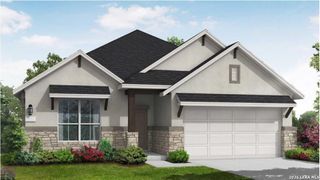
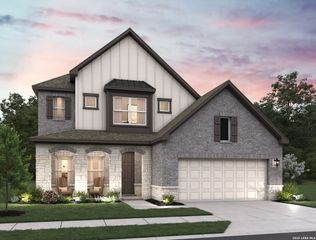
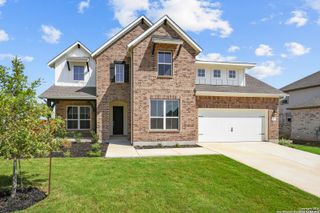
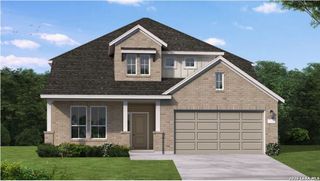
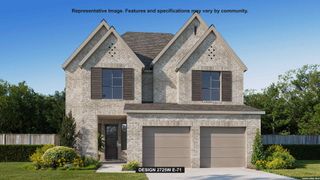
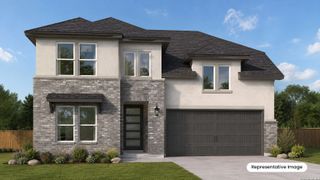
174 AZALEA ALY, Castroville, TX 78009
- 4 beds |
- 4 baths |
- 3,112 sqft
 Single-Family Home
  Built in 2023
  9,583sqft lot
 —— car garage
  $175/sqft
  Listed 24 days ago
Property Description
Welcome to the **Wilson floor plan**, where thoughtful design meets everyday luxury. Offering over **3,100 square feet** of beautifully designed living space, this 4-bedroom, 3.5-bath home is built for the way today's families live, work, and entertain. The heart of the home is the chef-inspired kitchen, featuring a large center island, sleek modern finishes, abundant cabinetry, and an open-concept layout that flows effortlessly into the spacious living and dining areas. Oversized sliding glass doors flood the home with natural light and open to a covered patio, creating the perfect indoor-outdoor space for entertaining or simply unwinding. Designed with flexibility in mind, the main level includes a versatile flex room that can easily serve as a home office, formal dining room, fitness space, or playroom. Upstairs, a generous game room provides a second living area ideal for movie nights, a media room, or a retreat for family and guests. Built in **2023** and located in the sought-after **Potranco West** community, this home combines modern style, functional living, and exceptional comfort. With spacious bedrooms, designer finishes, and a layout that adapts to your lifestyle, this is more than a home-it's a place to create lasting memories. Schedule your private showing today and experience everything the Wilson floor plan has to offer.
- Listing Status:
- Active
- Date Added:
- August 5, 2026
- Data Last Updated:
- August 29, 2026 at 12:51PM
- Listing Office:
- Realty of America, LLC : (512) 788-9495
- Listing Agent:
- Xavier Richardson : (803) 847-8902
- MLS ID:
- 2006048
- General: BrickStone/RockSiding
- Style: Two Story
- Pool: None
- Roofing: Composition
- Windows: All Remain
- General: TwoSlab
- HOA Amenities: 156.0Annually
- School District: Medina Valley I.S.D.
- County: Medina
- Zoning: POTRANCO WEST unit 1Block 2lot 12R512995
- Water: Water SystemSewer System
This listing courtesy of Xavier Richardson , Realty of America, LLC
Monthly Payment
- Principal & Interest $
- Property Taxes $
- Home Insurance $
- VA Funding Fee $