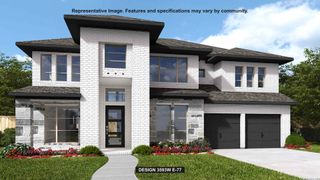
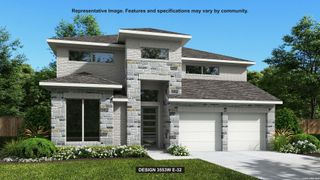
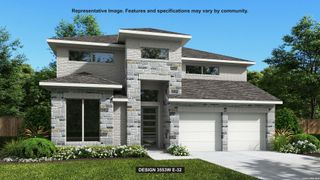
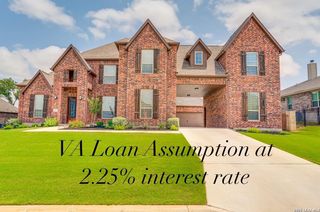
209 ENGLEWOOD LN, Castroville, TX 78009
- 4 beds |
- 6 baths |
- 3,827 sqft
 Single-Family Home
  Built in 2022
  0.59acre lot
 —— car garage
  $201/sqft
  Listed 2 months ago
Property Description
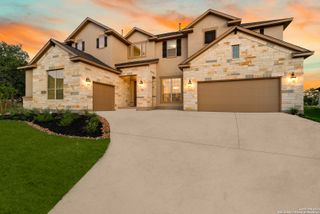
Exceptional value for this Chesmar Bethany model home on an oversized 0.59-acre greenbelt lot in Castroville, offering more than $100,000 in lot premiums and structural upgrades alone. If you're considering new construction, put this one on your must-see list before you do that, the premium lot, 4-car garage, privacy fence, screened outdoor living and extensive model-home finishes would be difficult and costly to recreate today. Designed for both everyday living and entertaining, this impressive home offers 4 bedrooms, 4 full baths, 2 half baths, a private office and dedicated game/media room. The chef-inspired kitchen is amazing with dual quartz islands, abundant cabinetry, generous prep space and a large walk-in pantry. It opens to a dramatic family room with soaring vaulted ceilings, decorative beams and a massive sliding glass door that creates a seamless connection to the outdoor living space. The private primary suite is a true retreat with a sitting area and direct backyard access. The spa-inspired bath features dual vanities, a freestanding soaking tub, oversized mud-set walk-in shower and an expansive walk-in closet. Each secondary bedroom also includes its own walk-in closet, providing exceptional storage throughout the home. Step outside to the screened and covered patio with outdoor fireplace overlooking the peaceful greenbelt, an incredible setting for morning coffee, evening gatherings or year-round entertaining. The professionally installed privacy fence is another major advantage compared with new construction. Additional highlights include the 4th garage bay, sealed and finished garage and patio floors, upgraded quartz countertops, premium flooring, designer lighting, decorative shutters, upgraded exterior lighting and numerous former-model finishes. The game/media room is even pre-wired for 7.1 surround sound. At this price, 209 Englewood Ln offers an opportunity to own a gorgeous home with a huge lot, finished outdoor spaces and costly upgrades already in place. Don't just compare the price, compare what is already included. Schedule your showing and come experience this home in person!
- Listing Status:
- Active
- Date Added:
- July 23, 2026
- Data Last Updated:
- October 13, 2026 at 5:51PM
- Listing Office:
- RE/MAX Unity : (830) 438-4284
- Listing Agent:
- Brenda Mullen : (210) 807-0819
- MLS ID:
- 1999890
- General: 3 Sides MasonryStone/RockStuccoCovered PatioPrivacy FenceSprinkler SystemDouble Pane WindowsScreened Porch
- Style: One StoryContemporary
- Pool: None
- Roofing: Composition
- Windows: All Remain
- General: OneSlab
- HOA Amenities: 150.0Annually
- School District: Medina Valley I.S.D.
- County: Medina
- Zoning: Potranco Oaks Unit 1B Block 1 Lot 3; Acres .5874R508681
- Water: Water SystemSewer System
This listing courtesy of Brenda Mullen , RE/MAX Unity
Monthly Payment
- Principal & Interest $
- Property Taxes $
- Home Insurance $
- VA Funding Fee $