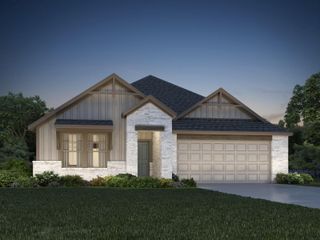
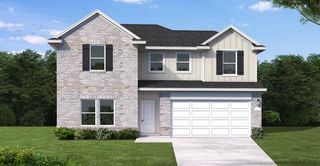
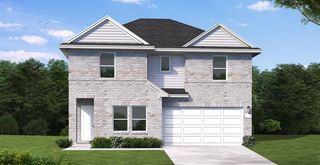
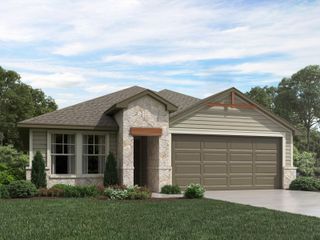
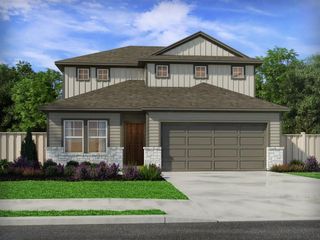
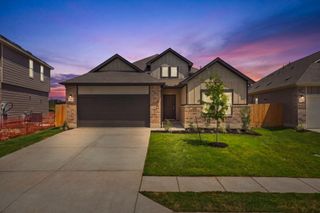
118 Ayres Horn, Cedar Creek, TX 78612
- 4 beds |
- 3 baths |
- 2,341 sqft
 Single-Family Home
  Built in 2026
  6,316sqft lot
 2 car garage
  $149/sqft
  Listed 19 days ago
Property Description
New Coventry Home! Designed for modern living with room to grow, this thoughtfully crafted two-story home offers four spacious bedrooms, two and a half bathrooms, and an inviting open-concept layout. The kitchen, dining, and family room flow seamlessly together, creating an ideal space for everyday living and entertaining, while the central island adds both prep space and casual seating. A luxurious primary suite provides a private retreat with a generous walk-in closet and spa-like en-suite bath, while the additional bedrooms offer flexibility for family, guests, or hobbies. Beyond the home, enjoy the tranquility of a quiet, peaceful neighborhood just outside downtown Austin, with resort-style amenities including a sparkling pool and pickleball courts. A dedicated two-car garage adds convenient parking and storage to this well-balanced design. Visit today to see what makes this home stand out - your next chapter starts here!
- Listing Status:
- Active
- Data Last Updated:
- October 14, 2026 at 7:17AM
- Listing Office:
- New Home Now : (512) 960-4705
- Listing Agent:
- Daniel Wilson : (512) 328-7777
- MLS ID:
- 6344101
- General: See RemarksPrivate Yard
- Other Structures: Front PorchPatioCovered
- Pool: None
- Parking: AttachedDoor-SingleDrivewayGarageGarage Door OpenerGarage Faces FrontInside EntranceKitchen LevelParking spaces: 2
- Roofing: CompositionShingle
- Windows: Double Pane WindowsENERGY STAR Qualified Windows
- General: TwoSlab
- HOA Amenities: See RemarksParkPlaygroundPoolSport Court(s)/FacilityTrail(s)Common Area Maintenance80.0Monthly
- Originating MLS: actris
- School District: Bastrop ISD
- County: Bastrop
- Zoning: DOUBLE EAGLE RANCH. SECTION 5BBLK ELOT 10ACRES 0.1458734292
- View: Hill Country
- Fencing: Back YardPrivacy
- Utilities: Cable AvailableElectricity AvailableNatural Gas AvailablePhone AvailableSewer AvailableUnderground UtilitiesWater Available
- Water: Public
- Sewer: Public Sewer
- Source: actris
This listing courtesy of Daniel Wilson , New Home Now
Monthly Payment
- Principal & Interest $
- Property Taxes $
- Home Insurance $
- VA Funding Fee $