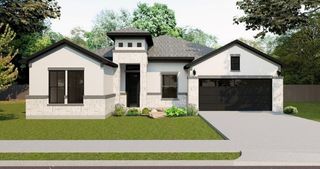
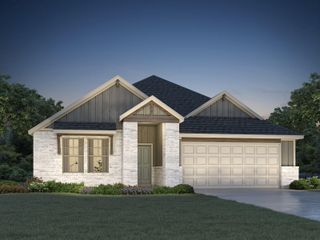
127 Northern Harrier Chain, Cedar Creek, TX 78612
- 5 beds |
- 3 baths |
- 2,521 sqft
 Single-Family Home
  Built in 2026
  7,318sqft lot
 2 car garage
  $139/sqft
  Listed 19 days ago
Property Description
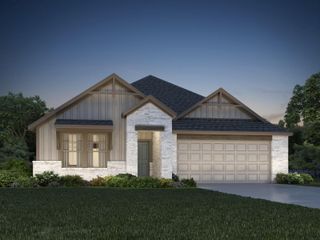
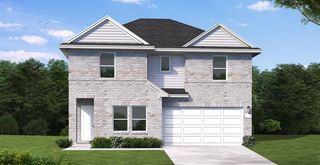
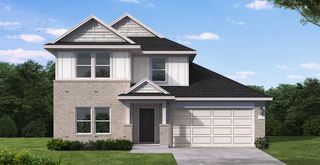
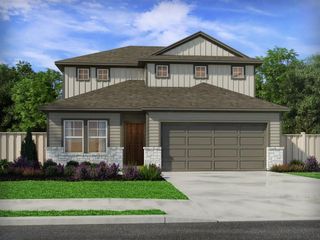
New Coventry Home! The Howard is a beautifully curated single-story home offering a spacious and functional layout perfect for growing households or those who love to entertain. With 4 bedrooms, 2 bathrooms, and a 2-car garage, this thoughtfully planned layout centers around an open-concept great room where the kitchen and dining areas flow seamlessly together to create the true heart of the home. The private primary suite serves as a relaxing retreat with a generous walk-in closet and an en-suite bath designed for everyday routines. Flexible space is found in the flex room at the entrance of the house ideal for a dedicated study, play room, or additional entertainment space. Upstairs, additional bedrooms are smartly positioned to provide quiet retreats for kids or guests, with a game room offering a fun versatile space. A covered outdoor living space extends your entertaining options beyond the interior walls.
- Listing Status:
- Active
- Data Last Updated:
- October 14, 2026 at 7:17AM
- Listing Office:
- New Home Now : (512) 960-4705
- Listing Agent:
- Daniel Wilson : (512) 328-7777
- MLS ID:
- 7773862
- General: See RemarksPrivate Yard
- Other Structures: Front PorchPatioCovered
- Pool: None
- Parking: AttachedDoor-SingleDrivewayGarageGarage Door OpenerGarage Faces FrontInside EntranceKitchen LevelParking spaces: 2
- Roofing: CompositionShingle
- Windows: Double Pane WindowsENERGY STAR Qualified Windows
- General: TwoSlab
- HOA Amenities: See RemarksParkPlaygroundPoolSport Court(s)/FacilityTrail(s)Common Area Maintenance80.0Monthly
- Originating MLS: actris
- School District: Bastrop ISD
- County: Bastrop
- Zoning: DOUBLE EAGLE RANCH. SECTION 5BBLK JLOT 8ACRES 0.1688734451
- View: Hill Country
- Fencing: Back YardPrivacy
- Utilities: Cable AvailableElectricity AvailableNatural Gas AvailablePhone AvailableSewer AvailableUnderground UtilitiesWater Available
- Water: Public
- Sewer: Public Sewer
- Source: actris
This listing courtesy of Daniel Wilson , New Home Now
Monthly Payment
- Principal & Interest $
- Property Taxes $
- Home Insurance $
- VA Funding Fee $