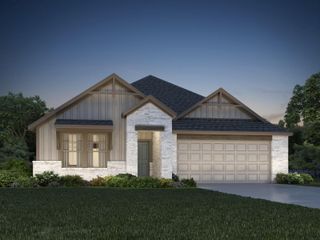
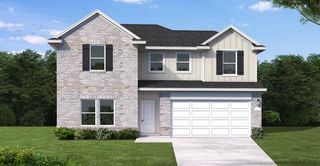
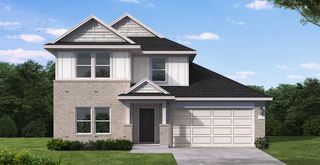
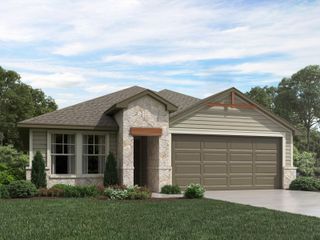
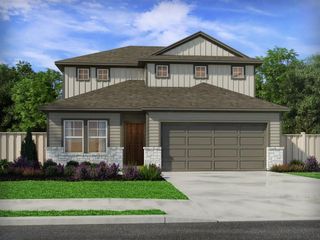
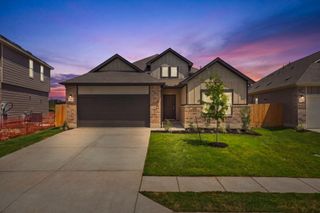
157 Ayres Horn, Cedar Creek, TX 78612
- 4 beds |
- 4 baths |
- 2,224 sqft
 Single-Family Home
  Built in 2026
  8,668sqft lot
 2 car garage
  $153/sqft
  Listed 19 days ago
Property Description
New Coventry Home! The Moore floor plan blends style, comfort, and versatility in a thoughtfully designed two-story layout. Offering four bedrooms and three-and-a-half bathrooms, this home is perfect for families and those who love to host. The first floor features an inviting family room, open dining area, and modern kitchen, all designed for seamless interaction. A flexible front room provides the ideal space for a home office, playroom, or hobby area. Upstairs, all four bedrooms offer privacy and comfort, complemented by a spacious game room that’s perfect for movie nights or friendly competition. With its smart use of space and attention to detail, The Moore is a home that adapts beautifully to your lifestyle.
- Listing Status:
- Active
- Data Last Updated:
- October 14, 2026 at 7:17AM
- Listing Office:
- New Home Now : (512) 960-4705
- Listing Agent:
- Daniel Wilson : (512) 328-7777
- MLS ID:
- 2265252
- General: See RemarksPrivate Yard
- Other Structures: Front PorchPatioCovered
- Pool: None
- Parking: AttachedDoor-SingleDrivewayGarageGarage Door OpenerGarage Faces FrontInside EntranceKitchen LevelParking spaces: 2
- Roofing: CompositionShingle
- Windows: Double Pane WindowsENERGY STAR Qualified Windows
- General: TwoSlab
- HOA Amenities: See RemarksParkPlaygroundPoolSport Court(s)/FacilityTrail(s)Common Area Maintenance80.0Monthly
- Originating MLS: actris
- School District: Bastrop ISD
- County: Bastrop
- Zoning: DOUBLE EAGLE RANCH. SECTION 5BBLK JLOT 7ACRES 0.1998734450
- View: Hill Country
- Fencing: Back YardPrivacy
- Utilities: Cable AvailableElectricity AvailableNatural Gas AvailablePhone AvailableSewer AvailableUnderground UtilitiesWater Available
- Water: Public
- Sewer: Public Sewer
- Source: actris
This listing courtesy of Daniel Wilson , New Home Now
Monthly Payment
- Principal & Interest $
- Property Taxes $
- Home Insurance $
- VA Funding Fee $