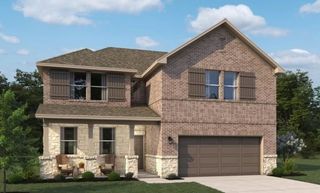
1024 Berry Street, Celina, TX 75009
- 3 beds |
- 2 baths |
- 2,187 sqft
 Single-Family Home
  Built in 2019
  5,750sqft lot
 2 car garage
  $187/sqft
  Listed 6 days ago
Property Description
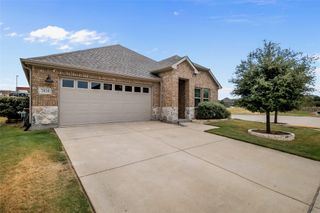
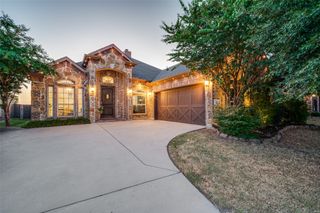
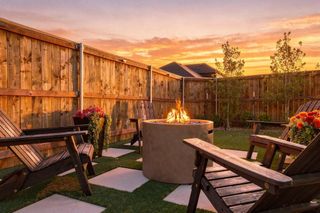
Charming and well-maintained one-story home in the sought-after Bluewood community, offering great drive-up appeal with its brick and stone façade and beautifully crafted stone hardscape planters. NEW ROOF 2024! Inside, the open floorplan creates an easy, connected flow between living spaces. The versatile second living area can function as a game room, speak easy, or a more traditional formal dining room depending on your needs. A dedicated office provides flexibility as well — it can serve as a 4th bedroom thanks to its size and layout with walk-in closet. The expansive kitchen is designed for everyday comfort and effortless entertaining, featuring generous quartz countertops, gas range, abundant cabinetry and clear sightlines into the main living areas. LVP flooring runs throughout the primary living spaces for durability and a clean, modern look. The generous primary bedroom offers a relaxing retreat, while the secondary bedrooms are thoughtfully separated for privacy. Outside, the back yard is spacious and features upgraded epoxy patio, and the garage is finished with epoxy as well, adding both style and function. This home delivers curb appeal, versatility, and thoughtful updates — a fantastic opportunity in Bluewood.
- Listing Status:
- Active
- Data Last Updated:
- August 26, 2026 at 7:17AM
- Listing Office:
- Briggs Freeman Sotheby's Int'l : 972-202-5900
- Listing Agent:
- Linda Baker :
- Contact:
- 972-202-5900
- MLS ID:
- 21361809

- Style: TraditionalDetached
- Pool: NoneCommunity
- Parking: Door-MultiEpoxy FlooringGarage Faces FrontGarageGarage Door Opener
- Roofing: Composition
- Windows: Bay Window(s)Window Coverings
- General: BrickRockStone1Slab
- Road/Access: All Weather Road
- HOA Amenities: All FacilitiesMaintenance Grounds400.0Semi-Annually
- Originating MLS: NTR
- School District: Celina ISD
- County: Collin
- Zoning: BLUEWOOD PHASE I (CCL)BLK FLOT 24R1137500F02401
- Fencing: GateWood
- Utilities: Electricity ConnectedSewer AvailableWater Available
- Water: Public
- Sewer: Public Sewer
- Source: NTR
- Exclusions: washerdryer and kitchen refrigerator negotiable
This listing courtesy of Linda Baker , Briggs Freeman Sotheby's Int'l
Monthly Payment
- Principal & Interest $
- Property Taxes $
- Home Insurance $
- VA Funding Fee $

 New - 11 hours ago