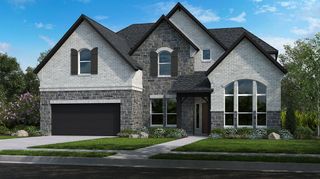
1305 Honey Locust Way, Celina, TX 75009
- 4 beds |
- 3 baths |
- 3,852 sqft
 Single-Family Home
 Built in 2023
 7,013sqft lot
 2 car garage
 $169/sqft
 Listed 10 hours ago
Property Description
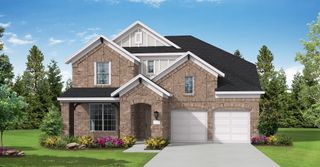
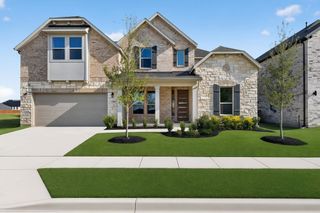
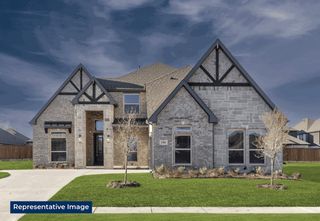
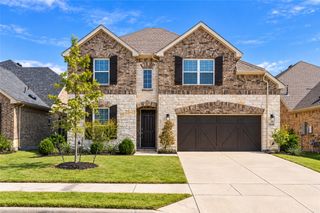
What a stunning NORTH-facing home, just built in 2023 and located in the highly desirable Celina Hills community! This beautiful home is packed with upgrades, including a whole-house water softener system, under-sink water purifier, smart home system, air purifier system and attic solar fan! The modern light-colored brick elevation creates gorgeous curb appeal and welcomes you into a bright and open floor plan filled with natural light and soaring ceilings. A private office is conveniently located at the front of the home, perfect for working from home. The heart of the home is the spacious kitchen featuring beautiful quartz countertops, crisp white cabinetry, stylish lighting and a huge walk-in pantry. The impressive two-story living room creates an airy, open feel and is perfect for entertaining. The spacious primary suite is conveniently located on the first floor, along with a private guest suite featuring its own full bathroom. A large mudroom and laundry room provide plenty of space to keep everything organized. Upstairs offers two additional bedrooms, a full bathroom, bright game room and a private media room, perfect for family movie nights! Conveniently located in growing Celina with highly acclaimed Celina ISD schools, this home puts you in the middle of all the exciting new development while still offering the charm of a small town. New Costco, Lowe's and so much more are just around the corner! Come experience all that Celina has to offer!
- Listing Status:
- Active
- Data Last Updated:
- October 23, 2026 at 5:17AM
- Listing Office:
- Keller Williams NO. Collin Cty : 972-562-8883
- Listing Agent:
- Cory Bertrand :
- Contact:
- 972-562-8883
- MLS ID:
- 21406836

- General: Rain Gutters
- Style: TraditionalDetached
- Pool: NoneCommunity
- Parking: Door-SingleEpoxy FlooringGarage Faces FrontGarageInside EntranceKitchen LevelLighted
- Roofing: Composition
- Windows: Window Coverings
- General: Brick2Slab
- HOA Amenities: All FacilitiesAssociation ManagementMaintenance GroundsMaintenance Structure996.0Annually
- Originating MLS: NTR_NTREIS
- School District: Celina ISD
- County: Collin
- Zoning: CELINA HILLS(CCL)BLK CLOT 6R1271200C00601
- Fencing: Wood
- Utilities: Natural Gas AvailableSewer AvailableSeparate MetersWater Available
- Water: Public
- Sewer: Public Sewer
- Source: NTR_NTREIS
- Exclusions: Security camerasrefrigeratorwasher&dryerpool table are all negotiable.
This listing courtesy of Cory Bertrand , Keller Williams NO. Collin Cty
Monthly Payment
- Principal & Interest $
- Property Taxes $
- Home Insurance $
- VA Funding Fee $

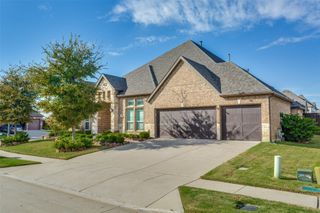
 New - 7 hours ago