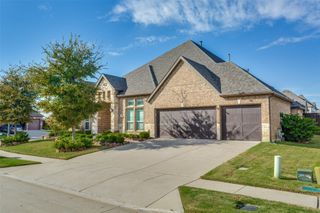
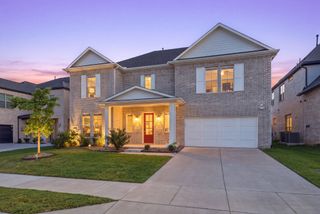
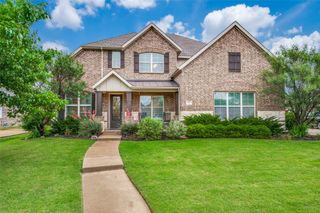
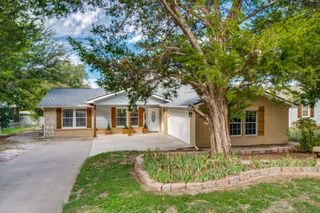
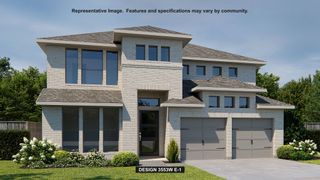
2614 Shadybrook Drive, Celina, TX 75009
- 4 beds |
- 4 baths |
- 3,325 sqft
 Single-Family Home
 Built in 2025
 7,797sqft lot
 2 car garage
 $223/sqft
 Listed 2 days ago
Property Description
MLS# 21416538 - Built by First Texas Homes - Ready Now! ~ Discover the Birchwood 2FSW with Media at Wellspring Estates in Celina, TX, a thoughtfully designed 3,325 square foot, two story home that blends comfort, style, and everyday function. With 4 bedrooms, 4 bathrooms, a 2 car garage, and the primary suite conveniently located downstairs, this Classic Series plan is tailored for modern living. The open layout creates an easy flow for both quiet mornings and lively gatherings, while the dedicated study, playroom, and media room provide flexible spaces for work, entertainment, and relaxation. The gourmet kitchen is designed to impress with a butler’s pantry, generous prep space, and seamless connection to the dining and living areas. A covered patio and fireplace extend the living experience outdoors and indoors, making it easy to enjoy every season. Imagine hosting friends in the evening while others settle into the media room, or winding down on the covered patio with a peaceful Texas sunset in view. With walk in closets, extensive trim work, and custom architectural detail throughout, this home delivers both beauty and practicality. Explore the Birchwood 2FSW with Media at Wellspring Estates and contact First Texas Homes today to learn how this exceptional plan can be personalized for your everyone.
- Listing Status:
- Active
- Data Last Updated:
- October 23, 2026 at 3:17AM
- Listing Office:
- HomesUSA.com : 888-872-6006
- Listing Agent:
- Ben Caballero :
- Contact:
- 888-872-6006
- MLS ID:
- 21416538

- General: LightingPrivate YardRain Gutters
- Style: TraditionalDetached
- Pool: None
- Parking: GarageGarage Door Opener
- Roofing: Composition
- General: BrickFiber CementRockStone2Slab
- HOA Amenities: All FacilitiesAssociation ManagementMaintenance Grounds495.0Annually
- Originating MLS: NTR_NTREIS
- School District: Prosper ISD
- County: Collin
- Zoning: R-13205-00H-0140-1
- Fencing: Back YardWood
- Utilities: Natural Gas AvailableSewer AvailableSeparate MetersWater Available
- Water: Public
- Sewer: Public Sewer
- Source: NTR_NTREIS
This listing courtesy of Ben Caballero , HomesUSA.com
Monthly Payment
- Principal & Interest $
- Property Taxes $
- Home Insurance $
- VA Funding Fee $

 New - 3 hours ago