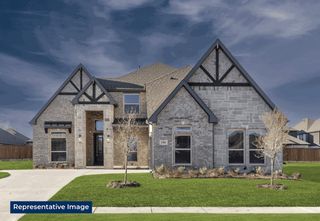
141 Kingsbury Lane, Prosper, TX 75078
- 4 beds |
- 4 baths |
- 3,493 sqft
 Single-Family Home
 Built in 2017
 0.25acre lot
 3 car garage
 $222/sqft
 Listed 8 hours ago
Property Description
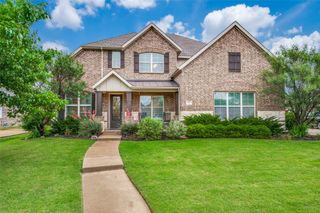
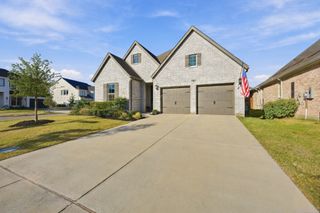
This lovingly cared for one-owner home has the perfect floorplan! Four bedrooms, three full baths (including two ensuite), a dedicated office, formal dining, and a huge family room open to the kitchen....All on the first floor! There is also a gameroom and half bath upstairs. The whole house has high ceilings and lots of light. Imagine....guests coming for holiday dinners with a dining room large enough for the whole crowd. Or game nights with your crew gathered in the family room and kitchen. Lots of seating keeps everyone together while the chefs put a spread out on the island. This kitchen makes it a breeze to feed crowds, with lots of counterspace, a large walk-in pantry and double ovens. Keeping it simple on a beautiful Texas day? Just head out to the outdoor kitchen and throw something on the BBQ! There's an expansive covered patio for seating, and a large yard provides space to run around for 2 & 4 legged family members. Or you might want to head to the community pool, play basketball, or take the kids to the playground. When you're ready for some quiet time you can sneak upstairs to watch a movie, read a book, or play your favorite game. This is the lifestyle you've been looking for!
- Listing Status:
- Active
- Data Last Updated:
- October 23, 2026 at 6:20AM
- Listing Office:
- Ebby Halliday, REALTORS : 972-387-0300
- Listing Agent:
- Nancy Bamberger :
- Contact:
- 972-387-0300
- MLS ID:
- 21418527

- General: Outdoor GrillOutdoor KitchenPrivate YardRain GuttersOutdoor Kitchen
- Style: TraditionalDetached
- Other Structures: Outdoor Kitchen
- Pool: NoneCommunity
- Parking: Door-MultiDoor-SingleEpoxy FlooringGarage Faces FrontKitchen Level
- Roofing: Composition
- Windows: Bay Window(s)ShuttersWindow Coverings
- General: BrickFrameStone VeneerOne and One HalfSlab
- HOA Amenities: All FacilitiesAssociation Management900.0Annually
- Originating MLS: NTR_NTREIS
- School District: Prosper ISD
- County: Collin
- Zoning: Tanners Mill Phase 1B (CPR)BLK KLOT 22R1061100K02201
- Fencing: Wood
- Utilities: Sewer AvailableUnderground UtilitiesWater Available
- Water: Public
- Sewer: Public Sewer
- Source: NTR_NTREIS
This listing courtesy of Nancy Bamberger , Ebby Halliday, REALTORS
Monthly Payment
- Principal & Interest $
- Property Taxes $
- Home Insurance $
- VA Funding Fee $

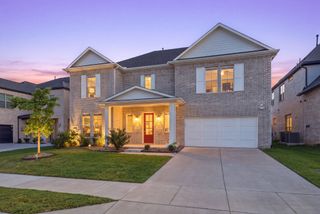
 New - 11 hours ago