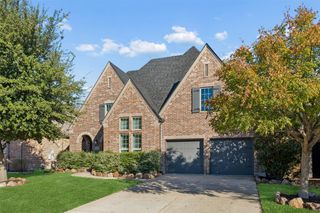
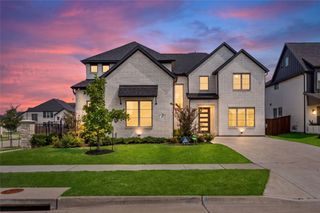
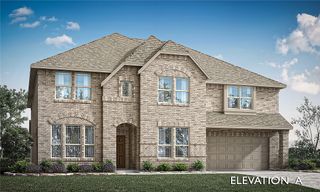
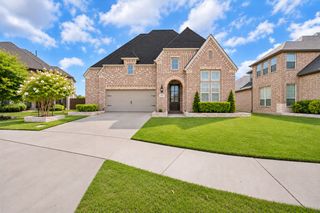
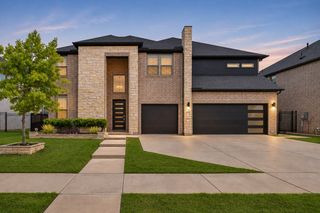
16117 Knights Lane, Celina, TX 75009
- 5 beds |
- 5 baths |
- 4,333 sqft
 Single-Family Home
 Built in 2027
 9,148sqft lot
 3 car garage
 $207/sqft
 Listed 9 days ago
Property Description
There are beautiful homes, and then there are homes that stop you in your tracks. 16117 Knights Lane is designed to do exactly that. Step inside and the scale immediately impresses, culminating in a breathtaking two-story great room with an elegant fireplace and an extraordinary 15-foot sliding glass door that opens the living space to a covered patio. The result is a home made for unforgettable gatherings, quiet evenings, and everything in between. The kitchen brings sophistication to the center of it all with Pewter Grey cabinetry and a wall oven, while a butler’s pantry creates a seamless connection to the formal dining room. A private home office gives you space to focus, and a tucked-away Extra Suite offers guests or extended family a comfortable retreat of their own. When the day winds down, the primary suite becomes your escape, with beautiful feature walls and a spa-inspired bath complete with dual vanities and a freestanding soaking tub. Then step beyond your front door to everything The Preserve at Green Meadows has planned, from a resort-style pool and fitness center to a playground and walking trails. With more than 4,300 square feet, five bedrooms, 4.5 baths, and a 3-car garage, this isn’t simply more space. It’s a home with the kind of presence you never forget
- Listing Status:
- Active
- Data Last Updated:
- November 22, 2026 at 7:20PM
- Listing Office:
- Key Trek-CC : 469-737-1480
- Listing Agent:
- Teri Walter :
- Contact:
- 469-737-1480
- MLS ID:
- 21435135

- General: Rain Gutters
- Style: TraditionalDetached
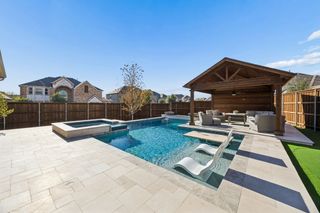
- Pool: NoneCommunity
- Parking: Door-SingleGarage Faces FrontGarageGarage Door OpenerTandem
- Roofing: Composition
- General: BrickRockStone2Slab
- HOA Amenities: Association ManagementMaintenance Grounds172.0Monthly
- Originating MLS: NTR_NTREIS
- School District: Celina ISD
- County: Denton
- Zoning: 1087272
- Fencing: Wood
- Utilities: Sewer AvailableWater AvailableCable Available
- Water: Public
- Sewer: Public Sewer
- Source: NTR_NTREIS
This listing courtesy of Teri Walter , Key Trek-CC
Monthly Payment
- Principal & Interest $
- Property Taxes $
- Home Insurance $
- VA Funding Fee $

 New - 2 days ago