1712 Terra Way, Celina, TX 75009
- 4 beds |
- 5 baths |
- 3,402 sqft
 Single-Family Home
  Built in 2027
  9,988sqft lot
 3 car garage
  $267/sqft
  Listed 13 days ago
Property Description
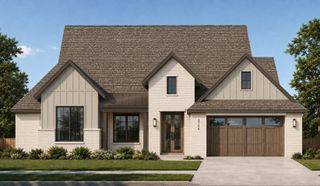
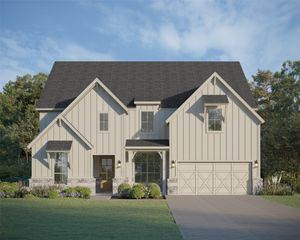
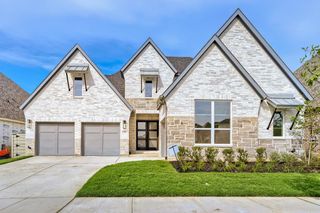
Beautiful One-Story Home in The Ramble! Discover luxury, style, and thoughtful design in this stunning one-story home in Hillwood’s sought-after Ramble community in Celina. This open-concept floorplan features 4 bedrooms, a study, and an entertainment room. The spacious family room offers a cozy fireplace with built-in cabinetry and flows seamlessly into the luxurious kitchen, featuring a classic island, designer vent hood, quartz countertops, under-cabinet lighting, and a convenient hutch area. The extended primary suite provides a private retreat, while the spa-inspired primary bath features a freestanding soaking tub and separate shower. Beautiful wood flooring extends throughout the main living areas and primary suite, complemented by upgraded tile in all wet areas and upgraded carpet in the secondary bedrooms. Enjoy effortless indoor-outdoor living with an extended outdoor living area and large sliding glass doors that open to the patio—perfect for entertaining or relaxing. A 3-car tandem garage provides added flexibility for vehicles, storage, or hobbies. Built by Texas’s largest private homebuilder, this exceptional home combines award-winning design and service with beautiful upgrades in one of Celina’s desirable communities. A must-see!
- Listing Status:
- Active
- Data Last Updated:
- October 13, 2026 at 9:21PM
- Listing Office:
- HIGHLAND HOMES REALTY : 888-524-3182
- Listing Agent:
- Dina Verteramo :
- Contact:
- 888-524-3182
- MLS ID:
- 21399354

- General: LightingPrivate YardRain Gutters
- Style: TraditionalDetached
- Pool: None
- Parking: Garage Faces FrontGarageTandem
- Roofing: CompositionMetal
- General: BrickCedarFrameConcreteWood Siding1Slab
- HOA Amenities: All FacilitiesMaintenance Grounds2400.0Semi-Annually
- Originating MLS: NTR_NTREIS
- School District: Celina ISD
- County: Collin
- Zoning: 1712 Terra Way
- Fencing: Back YardFencedGate
- Utilities: Natural Gas AvailableSewer AvailableSeparate MetersWater AvailableCable Available
- Water: Public
- Sewer: Public Sewer
- Source: NTR_NTREIS
This listing courtesy of Dina Verteramo , HIGHLAND HOMES REALTY
Monthly Payment
- Principal & Interest $
- Property Taxes $
- Home Insurance $
- VA Funding Fee $