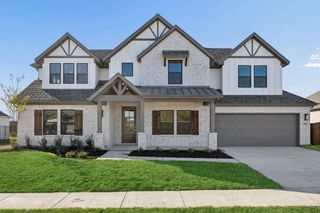
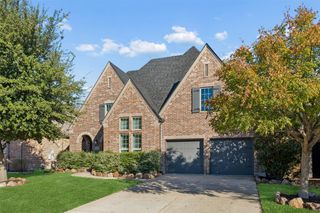
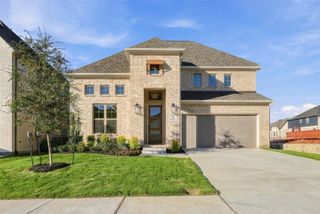
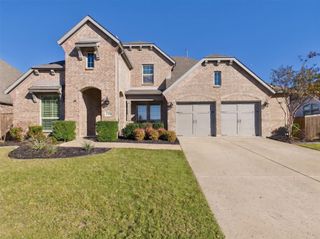
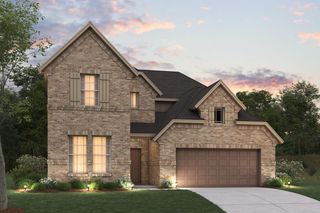
2112 Marion Court, Celina, TX 75009
- 5 beds |
- 4 baths |
- 3,882 sqft
 Single-Family Home
 Built in 2026
 10,663sqft lot
 3 car garage
 $199/sqft
 Listed 5 days ago
Property Description
Discover an exceptional blend of elegance, space, and thoughtful design in this beautifully appointed two-story home, ideally situated on a desirable corner homesite within a cul-de-sac. Designed with both everyday living and entertaining in mind, this expansive floor plan offers an impressive array of versatile living spaces and room for everyone to enjoy. The main level welcomes you with an open-concept design featuring a spacious family room with fireplace, an inviting dining area, and a well-appointed kitchen with an oversized island, abundant cabinetry, and walk-in pantry. The private primary suite offers a relaxing retreat, while an additional bedroom and dedicated study provide flexibility for guests or working from home. Upstairs, the possibilities are endless with a generous game room, separate media room, exercise room, and additional secondary bedrooms. Whether hosting gatherings, enjoying movie nights, or creating dedicated spaces for work and recreation, this thoughtfully designed home offers exceptional versatility. An outdoor living area extends the entertaining space beyond the interior, creating the perfect setting to unwind or enjoy time with family and friends. A spacious garage, with an optional third-car configuration, provides added convenience. The combination of an expansive floor plan, multiple entertainment spaces, and a premium corner cul-de-sac location makes this home a truly special opportunity. Experience the space, flexibility, and lifestyle you've been looking for!
- Listing Status:
- Active
- Data Last Updated:
- November 22, 2026 at 6:19PM
- Listing Office:
- American Legend Homes : 972-410-5701
- Listing Agent:
- CCB Realty Stanley :
- Contact:
- 972-410-5701
- MLS ID:
- 21438106

- General: Rain Gutters
- Style: TraditionalDetached
- Pool: NoneCommunity
- Parking: Garage Faces FrontGarageGarage Door Opener
- Roofing: Composition
- General: Brick2Slab
- HOA Amenities: All FacilitiesAssociation ManagementMaintenance Grounds600.0Semi-Annually
- Originating MLS: NTR_NTREIS
- School District: Celina ISD
- County: Collin
- Zoning: R-13421-00G-0150-1
- Fencing: WoodWrought Iron
- Utilities: Cable AvailableSewer AvailableWater Available
- Water: Public
- Sewer: Public Sewer
- Source: NTR_NTREIS
This listing courtesy of CCB Realty Stanley , American Legend Homes
Monthly Payment
- Principal & Interest $
- Property Taxes $
- Home Insurance $
- VA Funding Fee $

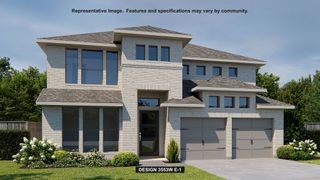
 New - 1 day ago