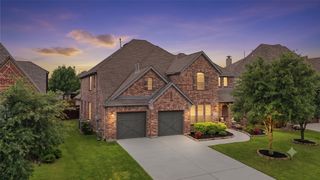
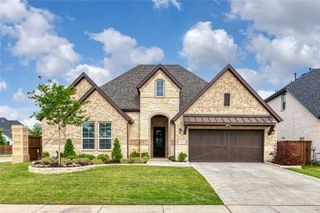
2718 Corral Drive, Celina, TX 75009
- 4 beds |
- 3 baths |
- 3,413 sqft
 Single-Family Home
  Built in 2016
  0.3acre lot
 3 car garage
  $263/sqft
  Listed 1 day ago
Property Description
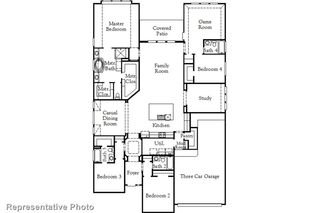
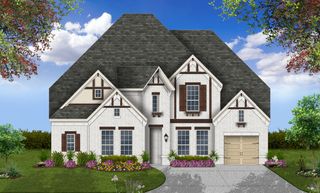
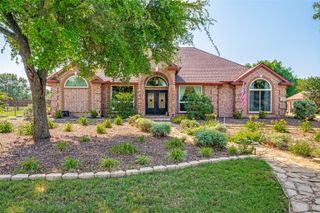
Welcome to this stunning one-story home in the highly sought-after master-planned community of Mustang Lakes. Designed with style and comfort in mind, this 4-bedroom residence offers both exceptional living spaces and a backyard retreat perfect for entertaining. Inside, wood floors flow through the open layout, featuring a formal dining room and a private study with French doors. Multiple gathering areas include a spacious family room, a game room conveniently located near the secondary bedrooms, and a bright bonus room that easily adapts as a media lounge, sunroom, or additional play space. The gourmet kitchen is a chef’s dream, showcasing an expansive island, abundant counter space, crisp white cabinetry, gas cooktop, and planning desk, all open to the breakfast area and family room. The primary suite is a true retreat with a private sitting area, spa-like bath with dual vanities, garden tub, walk-in shower, and a closet that connects directly to the utility room. Step outside to your own resort-style oasis featuring a sparkling pool, spa, fire pit, and two covered patios with an outdoor kitchen—ideal for hosting family and friends. An oversized 3-car tandem garage and mudroom add everyday convenience. Residents of Mustang Lakes enjoy world-class amenities including front yard maintenance, resort-style pools, tennis and basketball courts, fitness center, clubhouse, scenic trails, ponds, and parks—all with community events year-round. Zoned to Prosper ISD and Walnut Grove High School, this home truly combines luxury, function, and family living at its best.
- Listing Status:
- Active
- Data Last Updated:
- May 28, 2026 at 3:22PM
- Listing Office:
- Coldwell Banker Realty Frisco : 972-712-8500
- Listing Agent:
- Tonya Peek :
- MLS ID:
- 21281562

- General: Fire PitOutdoor GrillOutdoor KitchenRain Gutters
- Style: TraditionalDetached
- Pool: GuniteHeatedIn GroundPoolPool/Spa ComboCommunity
- Parking: Garage Faces FrontGarageGarage Door OpenerTandem
- Roofing: Composition
- Windows: Bay Window(s)Window Coverings
- General: Brick1Slab
- HOA Amenities: Maintenance Front YardAll FacilitiesMaintenance GroundsMaintenance Structure169.0Monthly
- Originating MLS: NTR
- School District: Prosper ISD
- County: Collin
- Zoning: MUSTANG LAKES PHASE ONE (CCL)BLK DLOT 5R1103400D00501
- Fencing: Wood
- Utilities: Sewer AvailableWater AvailableCable Available
- Water: Public
- Sewer: Public Sewer
- Source: NTR
- Exclusions: Golf simulator in garage
This listing courtesy of Tonya Peek , Coldwell Banker Realty Frisco
Monthly Payment
- Principal & Interest $
- Property Taxes $
- Home Insurance $
- VA Funding Fee $

 New - 3 hours ago