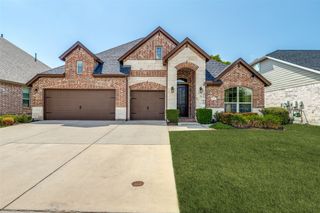
830 Dover Drive, Prosper, TX 75078
- 4 beds |
- 3 baths |
- 3,025 sqft
 Single-Family Home
  Built in 2019
  8,538sqft lot
 3 car garage
  $231/sqft
  Listed 2 months ago
Property Description
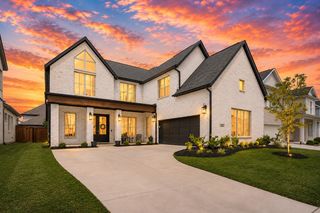
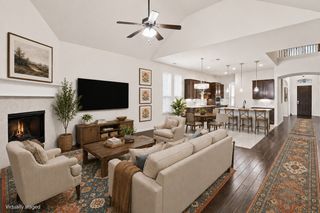
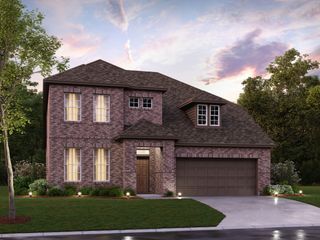
Beautifully styled and completely move-in ready, this exceptional home in Lakewood at Brookhollow combines today's most desirable finishes with a thoughtfully designed floor plan in one of Prosper's most sought-after locations. Zoned to highly acclaimed Walnut Grove High School and an on-site middle school, this Prosper ISD home also offers the added benefit of NO MUD and NO PID taxes. Real wood floors, soaring ceilings, abundant natural light, and designer finishes create an inviting atmosphere throughout. The open-concept living room features a gas log fireplace and shiplap accent wall, flowing seamlessly into the gourmet kitchen with quartz countertops, oversized island, stainless steel appliances, double ovens, five-burner gas cooktop, walk-in pantry, and coffee bar or butler's area. A private study with French doors, spacious downstairs primary suite, and secondary bedroom with full bath offer exceptional flexibility. Upstairs you'll find a large game room, two additional bedrooms, and full bath. Outside, enjoy the extended covered patio with tile flooring and built-in remote screens. Additional highlights include a tankless water heater and epoxy-finished three-car garage. Residents enjoy a clubhouse, resort-style pool, playground, walking trails, and direct access to Lakewood Park with basketball, pickleball, practice fields, and a new lighted sports complex nearby.
- Listing Status:
- Pending
- Data Last Updated:
- August 16, 2026 at 8:20PM
- Listing Office:
- Coldwell Banker Apex, REALTORS : 972-562-5400
- Listing Agent:
- Shannon Patterson :
- Contact:
- 214-799-5266
- MLS ID:
- 21276018

- General: ChandelierDecorative/Designer Lighting FixturesHigh Speed InternetKitchen IslandOpen FloorplanSmart HomeCable TVVaulted Ceiling(s)Wired for DataWalk-In Closet(s)Wired for Sound
- Appliances: Some Gas AppliancesDouble OvenDishwasherElectric OvenGas CooktopDisposalGas Water HeaterMicrowavePlumbed For GasTankless Water HeaterVented Exhaust Fan
- Laundry: Washer HookupDryer HookupElectricDryer HookupLaundry in Utility Room
- Flooring: CarpetTileWood
- A/C: Central AirElectric
- Heating: CentralFireplace(s)Natural Gas
- Fireplace: Gas LogLiving RoomFireplaceFireplaces: 1
- General: Rain Gutters
- Style: TraditionalDetached
- Pool: NoneCommunity
- Parking: Epoxy FlooringGarageGarage Door Opener
- Roofing: Composition
- Windows: Window Coverings
- General: BrickRockStone2Slab
- HOA Amenities: All FacilitiesAssociation Management1292.0Annually
- Originating MLS: NTR
- School District: Prosper ISD
- County: Collin
- Zoning: LAKEWOOD PHASE 1 (CPR)BLK CLOT 13R1130100C01301
- Fencing: WoodWrought Iron
- Utilities: Natural Gas AvailableSewer AvailableSeparate MetersWater AvailableCable Available
- Water: Public
- Sewer: Public Sewer
- Source: NTR
This listing courtesy of Shannon Patterson , Coldwell Banker Apex, REALTORS
Monthly Payment
- Principal & Interest $
- Property Taxes $
- Home Insurance $
- VA Funding Fee $

 New - 1 day ago