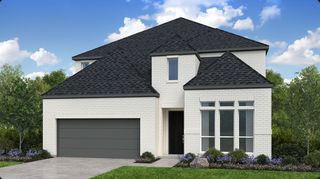
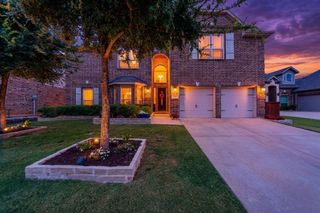
4241 Ramona Drive, Mckinney, TX 75071
- 4 beds |
- 4 baths |
- 3,833 sqft
 Single-Family Home
  Built in 2026
  7,079sqft lot
 3 car garage
  $227/sqft
  Listed 2 days ago
Property Description
MLS# 21281122 - Built by Coventry Homes - Aug 14 2026 completion! ~ Experience elevated living in the award-winning Painted Tree community in McKinney! This stunning 3,833 sq ft home offers 4-bedrooms, 3.5-baths, and a 3-car garage, blending luxury and functionality. A dramatic curved staircase and soaring 20-foot ceilings create a grand entrance filled with natural light. The open-concept design features a spacious great room flowing into a gourmet kitchen perfect for entertaining. The private primary suite includes a spa-inspired bath with dual vanities, soaking tub, separate shower, and walk-in closet. Upstairs offers generously sized secondary bedrooms and a dedicated media room ideal for movie nights and game days. Enjoy resort-style amenities, scenic trails, pools, parks, and top-rated McKinney schools—all in one exceptional community. Visit today!
- Listing Status:
- Active
- Data Last Updated:
- May 28, 2026 at 4:25PM
- Listing Office:
- HomesUSA.com : 888-872-6006
- Listing Agent:
- Ben Caballero :
- MLS ID:
- 21281122

- Style: TraditionalDetached
- Pool: NoneCommunity
- Parking: Garage Faces FrontTandem
- Roofing: Composition
- General: Brick2Slab
- HOA Amenities: Maintenance Grounds1080.0Annually
- Originating MLS: NTR
- School District: McKinney ISD
- County: Collin
- Zoning: 4241 Ramona Drive
- Fencing: Wood
- Utilities: Sewer AvailableWater Available
- Water: Public
- Sewer: Public Sewer
- Source: NTR
This listing courtesy of Ben Caballero , HomesUSA.com
Monthly Payment
- Principal & Interest $
- Property Taxes $
- Home Insurance $
- VA Funding Fee $


 New - 7 minutes ago