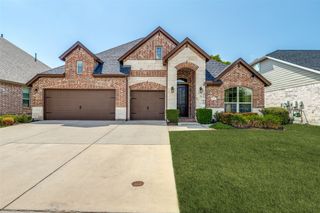
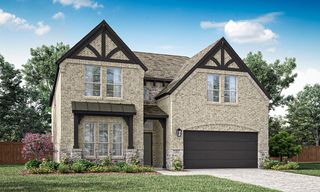
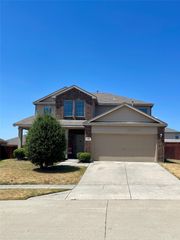
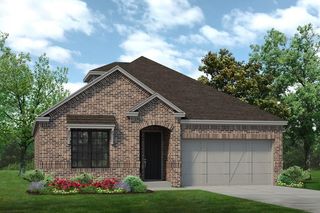
2829 Epping Way, Celina, TX 75009
- 4 beds |
- 3 baths |
- 3,000 sqft
 Single-Family Home
  Built in 2023
  4,617sqft lot
 2 car garage
  $166/sqft
  Listed 1 month ago
Property Description
Discover refined living in this beautifully crafted Coventry-built residence, where timeless design and sophisticated finishes create an exceptional place to call home. Offering 4 spacious bedrooms, 3 full baths, a private office, media room, game room, and an ideal layout with two bedrooms and two full baths on the first level, this home blends elegance with everyday functionality. A grand entry welcomes you with soaring ceilings and walls of windows that fill the foyer and expansive living area with natural light. The chef-inspired kitchen is designed to impress, featuring designer cabinetry, a custom wood vent hood, an oversized quartz island, pot and pan drawers, pull-out waste storage, and premium finishes perfect for entertaining. Privately situated at the rear of the home, the luxurious primary suite offers a spa-inspired bath with a soaking tub, oversized walk-in shower with bench seating, dual vanities, and a generous walk-in closet. Upstairs you'll find two additional bedrooms, a full bath, a spacious game room, and a dedicated media room. Enjoy relaxing evenings on the covered patio, while the rear-entry detached garage adds charm and privacy. Residents enjoy resort-style amenities including a community pool, fitness center, tennis courts, fishing ponds, scenic trails, parks, and playgrounds. Located in highly sought-after Celina ISD and just minutes from major highways, shopping, dining, and entertainment, this move-in-ready home delivers the perfect combination of luxury, comfort, and convenience. Schedule your private tour today!
- Listing Status:
- Active
- Data Last Updated:
- August 16, 2026 at 10:20PM
- Listing Office:
- Ashton Wall Real Estate : 214-558-7355
- Listing Agent:
- Lisa Rogers :
- MLS ID:
- 21329899

- General: LightingPrivate YardRain Gutters
- Style: TraditionalDetached
- Pool: NoneCommunity
- Parking: Additional ParkingAlley AccessConcreteCoveredDirect AccessDoor-SingleDrivewayEnclosedGarageGarage Door OpenerKitchen LevelLightedPrivateGarage Faces RearStorage
- Roofing: CompositionShingle
- General: BrickWood Siding2Slab
- Road/Access: All Weather Road
- HOA Amenities: All FacilitiesAssociation Management1675.0Annually
- Originating MLS: NTR
- School District: Celina ISD
- County: Collin
- Zoning: CAMBRIDGE CROSSING PHASE TWO (CCL)BLK OLOR1276900O02101
- Fencing: Back YardFencedFullGatePrivacyWood
- Utilities: Electricity AvailableElectricity ConnectedNatural Gas AvailablePhone AvailableSewer AvailableSeparate MetersWater AvailableCable Available
- Water: Public
- Sewer: Public Sewer
- Source: NTR
- Exclusions: Security cameras and system
This listing courtesy of Lisa Rogers , Ashton Wall Real Estate
Monthly Payment
- Principal & Interest $
- Property Taxes $
- Home Insurance $
- VA Funding Fee $


 New - 1 day ago