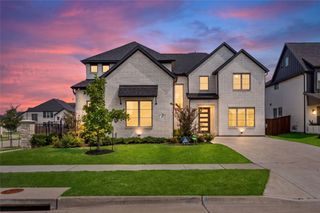
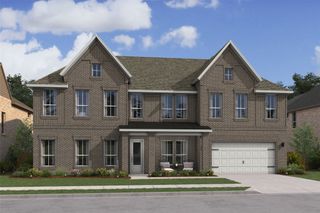
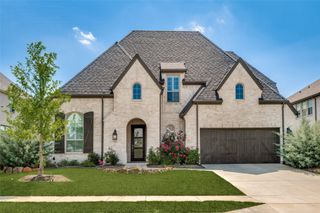
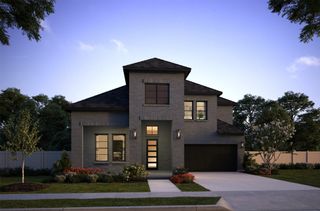
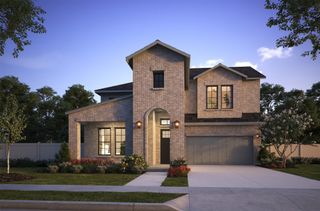
3217 Golden Finch Drive, Celina, TX 76227
- 5 beds |
- 5 baths |
- 4,356 sqft
 Single-Family Home
 Built in 2026
 7,405sqft lot
 2 car garage
 $244/sqft
 Listed 13 days ago
Property Description
Experience elevated living in this stunning new construction by Grand Homes. Located in the New Grand Oaks community with modern amenity center, lazy river pool, splash park, wooded trails along creek, pickleball courts, fitness center and more! Estimated MAY Completion. Boasting over 4,350 square feet, this thoughtfully designed two-story home offers 5 spacious bedrooms, 5 full baths, and a versatile layout tailored for both everyday living and entertaining. Step inside double front doors to a dramatic entry featuring a curved full oak staircase and soaring ceilings, creating an lasting first impression. The open-concept design seamlessly connects the living, dining, and chef’s kitchen—complete with slab countertops, a large island with waterfall sides, stainless steel appliances with 5 burner cooktop, large walk in pantry and abundant natural light—perfect for hosting gatherings or enjoying quiet evenings at home. The vaulted family room is outfitted with wood floors, a 2 story fireplace and a dry bar great for hosting family and friends. The extra large 25 foot long primary suite is conveniently located on the main level, offering a private retreat with free standing tub, his & her closets and separate vanities. Additional highlights include a dedicated office, downstairs guest suite, downstairs media room, and an upstairs game room, loft with balcony plus a bonus room providing flexibility for work, play, and relaxation. Situated on a north facing lot, this home also a covered back patio and the HOA takes care of the front yard lawn maintenance. Low maintenance living leaving more time to spend with the family! Zoned to highly rated Prosper ISD schools and conveniently located near major highways, shopping, dining, and entertainment, this home offers the perfect blend of luxury, comfort, and convenience. Don’t miss the opportunity to own this exceptional home in one of Prosper's most desirable new communities!
- Listing Status:
- Active
- Data Last Updated:
- November 22, 2026 at 6:19PM
- Listing Office:
- Royal Realty, Inc. : 214-750-6528
- Listing Agent:
- Stephen Brooks :
- Contact:
- 214-750-6528
- MLS ID:
- 21431989

- General: BalconyRain Gutters
- Style: Detached
- Pool: NoneCommunity
- Parking: Garage Faces FrontGarageGarage Door OpenerKitchen Level
- Roofing: Composition
- General: BrickRadiant BarrierRockStone2Slab
- Road/Access: All Weather Road
- HOA Amenities: Maintenance Front YardAll FacilitiesAssociation ManagementMaintenance GroundsMaintenance Structure1968.0Annually
- Originating MLS: NTR_NTREIS
- School District: Prosper ISD
- County: Denton
- Zoning: Phase 2R1100504
- Fencing: Wood
- Utilities: Sewer AvailableWater AvailableCable Available
- Water: Public
- Sewer: Public Sewer
- Source: NTR_NTREIS
- Exclusions: As built square footage may vary from plan. Square footage and room sizes are approximate - please verify
This listing courtesy of Stephen Brooks , Royal Realty, Inc.
Monthly Payment
- Principal & Interest $
- Property Taxes $
- Home Insurance $
- VA Funding Fee $