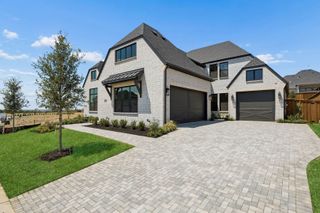
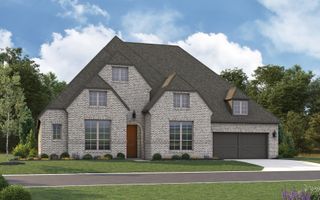
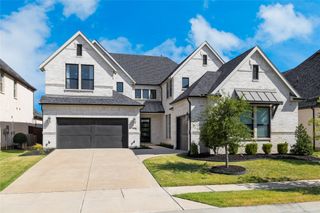
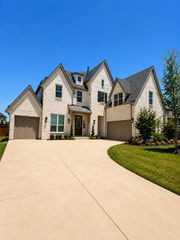
3517 Birdstone Court, Celina, TX 75009
- 4 beds |
- 6 baths |
- 3,709 sqft
 Single-Family Home
  Built in 2026
  9,801sqft lot
 3 car garage
  $324/sqft
  Listed 1 month ago
Property Description
Experience exceptional single-story living in the Treviso plan by award-winning Highland Homes, located in the highly sought-after Mustang Lakes community, scheduled for completion in October 2026. This thoughtfully designed home offers 4 spacious bedrooms, 4 full baths, a powder bath, and a dedicated pool bath, blending luxury, comfort, and functionality. The heart of the home is the beautifully upgraded kitchen, featuring a large center island, expansive peninsula, abundant cabinetry, and generous prep space. The kitchen flows into the open-concept family and dining areas, where wood-beamed ceilings, sliding glass doors, and a custom built-in hutch create a warm and inviting space for entertaining. Designed for both relaxation and recreation, the home includes a spacious game room, entertainment room, and a private study tucked toward the rear of the home—ideal for working remotely or everyday productivity. Step outside to the extended covered outdoor living area overlooking a premium greenbelt homesite. Backing to scenic open space, this exceptional property offers enhanced privacy, peaceful views, and the perfect setting for outdoor entertaining or quiet evenings at home. Combining elegant design, versatile living spaces, and an outstanding location, this remarkable Treviso presents a rare opportunity to own an exceptional new Highland Home in Mustang Lakes. Schedule your private tour today.
- Listing Status:
- Active
- Data Last Updated:
- August 16, 2026 at 10:20PM
- Listing Office:
- HIGHLAND HOMES REALTY : 888-524-3182
- Listing Agent:
- Dina Verteramo :
- Contact:
- 888-524-3182
- MLS ID:
- 21329160

- General: LightingRain Gutters
- Style: TraditionalDetached
- Pool: NoneCommunity
- Parking: Garage Faces FrontGarageGarage Door OpenerTandem
- Roofing: CompositionShingle
- General: BrickFrameConcrete1Slab
- HOA Amenities: All Facilities2028.0Quarterly
- Originating MLS: NTR
- School District: Prosper ISD
- County: Collin
- Zoning: 3517 Birdstone Court
- Fencing: Back YardFencedWoodWrought Iron
- Utilities: Sewer AvailableWater Available
- Water: Public
- Sewer: Public Sewer
- Source: NTR
This listing courtesy of Dina Verteramo , HIGHLAND HOMES REALTY
Monthly Payment
- Principal & Interest $
- Property Taxes $
- Home Insurance $
- VA Funding Fee $


 New - 1 day ago