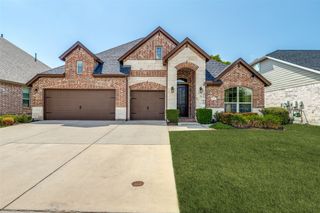
4304 Caney Creek Circle, Celina, TX 75078
- 4 beds |
- 3 baths |
- 2,750 sqft
 Single-Family Home
  Built in 2018
  0.45acre lot
 2 car garage
  $220/sqft
  Listed 25 days ago
Property Description
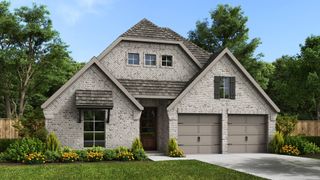
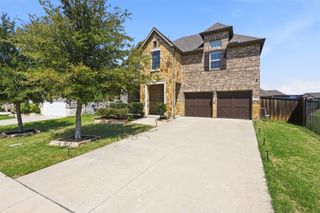
RARE LENNAR NEXT GEN – THE HOME WITHIN A HOME® IN TOP-RATED PROSPER ISD! This highly sought-after Genesis floor plan offers the perfect solution for multi-generational living with two homes under one roof. The private Next Gen Suite features its own entrance, living room, kitchenette, full bath, two bedrooms—ideal for extended family, guests, or aging parents. The main home showcases a beautiful kitchen with a large granite island, stainless steel appliances, abundant cabinetry, and an open-concept design overlooking the spacious family room with soaring ceilings, a cozy fireplace, and a wall of windows that fills the space with natural light. One of the home's standout features is the fully enclosed and screened patio creating the perfect year-round space to relax or entertain. Situated on a quiet cul-de-sac with a premium oversized lot the backyard offers endless room for gatherings, pets, and play. The luxurious owner's suite includes a spa-like bath with a soaking tub, separate shower, dual vanities, and two oversized walk-in closets. Enjoy community amenities including a fitness center, plus an unbeatable location just minutes from H-E-B, shopping, dining. this is a rare opportunity to own one of Prosper's most desirable floor plans!
- Listing Status:
- Active
- Data Last Updated:
- August 16, 2026 at 9:18PM
- Listing Office:
- SevenHaus Realty : 214-906-9450
- Listing Agent:
- Darrian Clark :
- Contact:
- 214-577-3938
- MLS ID:
- 21338019

- Style: Contemporary/ModernDetached
- Pool: None
- Parking: Door-SingleGarage
- Roofing: Shingle
- Windows: Window Coverings
- General: ConcreteVinyl SidingWood Siding1Slab
- HOA Amenities: Maintenance Grounds78.0Monthly
- Originating MLS: NTR
- School District: Prosper ISD
- County: Collin
- Zoning: CREEKS OF LEGACY PHASE 2B (CCL)BLK CLOT 2R1133400C02201
- Utilities: Sewer AvailableWater AvailableCable Available
- Water: Public
- Sewer: Public Sewer
- Source: NTR
This listing courtesy of Darrian Clark , SevenHaus Realty
Monthly Payment
- Principal & Interest $
- Property Taxes $
- Home Insurance $
- VA Funding Fee $


 New - 1 day ago