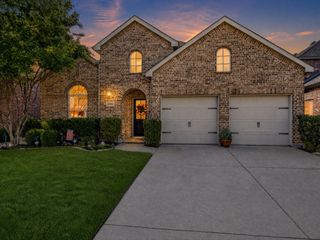
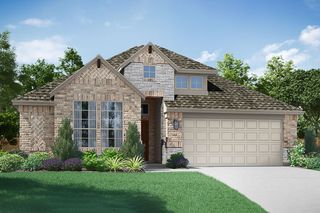
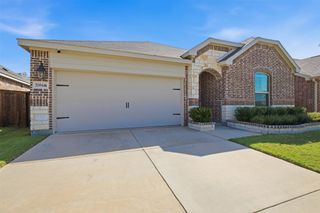
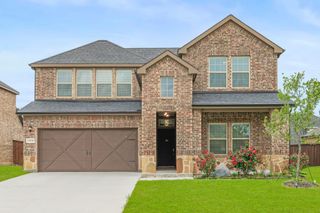
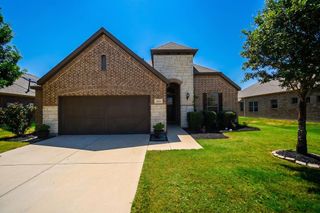
5709 Burford Lane, Celina, TX 75009
- 4 beds |
- 3 baths |
- 2,192 sqft
 Single-Family Home
  Built in 2026
  6,125sqft lot
 2 car garage
  $217/sqft
  Listed 11 days ago
Property Description
MLS# 21351291 - Built by Pacesetter Homes - Dec 2026 completion! ~ This 4 bedroom, 3 bath home in Sutton Fields offers a spacious one-story layout with a private study, guest suite, and plenty of room to spread out. The guest suite is tucked away from the other secondary bedrooms and includes its own bath, making it a great option for visitors or extended family. The family room features a fireplace and opens to the kitchen, which includes Soji painted cabinetry, a stained island, quartz countertops, herringbone tile backsplash, pot and pan drawers, and a trash can roll-out. Engineered hardwood flooring runs throughout the main living areas and study. The owner’s suite includes a large soaking tub and glass-enclosed tile shower. The extended covered patio provides additional outdoor living space, and the home is conveniently located within walking distance of Sutton Fields’ future amenities including a new swimming pool and playground.
- Listing Status:
- Active
- Data Last Updated:
- August 16, 2026 at 10:20PM
- Listing Office:
- Randol J. Vick, Broker : 214-301-3053
- Listing Agent:
- Randol Vick :
- Contact:
- 214-301-3053
- MLS ID:
- 21351291

- General: LightingRain Gutters
- Style: TraditionalDetached
- Pool: NoneCommunity
- Parking: Garage Faces FrontGarageGarage Door Opener
- Roofing: Shingle
- General: BrickRadiant Barrier1Slab
- HOA Amenities: All FacilitiesAssociation Management660.0Annually
- Originating MLS: NTR
- School District: Prosper ISD
- County: Denton
- Zoning: 1050730
- Fencing: Back YardWood
- Utilities: Electricity ConnectedNatural Gas AvailableSewer AvailableSeparate MetersWater AvailableCable Available
- Water: Public
- Sewer: Public Sewer
- Source: NTR
This listing courtesy of Randol Vick , Randol J. Vick, Broker
Monthly Payment
- Principal & Interest $
- Property Taxes $
- Home Insurance $
- VA Funding Fee $

 New - 1 day ago