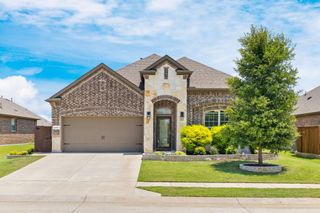
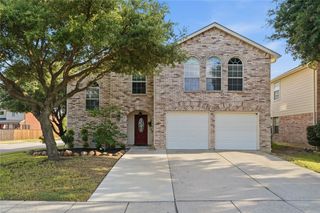
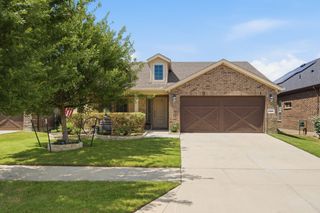
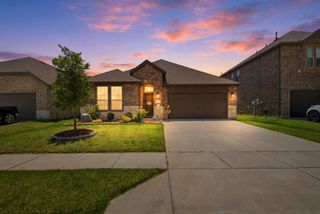
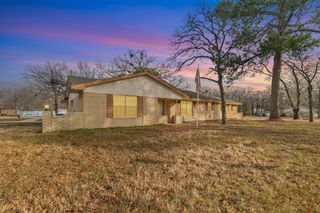
5933 Rostherne Drive, Celina, TX 76227
- 4 beds |
- 3 baths |
- 2,216 sqft
 Single-Family Home
  Built in 2023
  5,750sqft lot
 2 car garage
  $192/sqft
  Listed 3 days ago
Property Description
Welcome to 5933 Rostherne in beautiful Aubrey, TX—where natural light meets modern elegance in this charming 4-bedroom, 3-bath home. Designed with comfort and style in mind, this residence features a bright, open floorplan that invites you in from the moment you enter. At the heart of the home is the inviting living room, complete with a soaring ceiling and a dramatic wall of windows that floods the space with warm, natural light. It’s the perfect gathering spot for cozy nights or entertaining friends. The modern eat-in kitchen is a dream for any home chef, offering built-in appliances, an island with seating, generous counter space, a pantry, and a sunlit breakfast nook where the light hits just right. It’s as functional as it is beautiful. A dedicated home office provides flexibility—it can easily serve as a cozy den or a media room, giving you the extra space your lifestyle needs. The serene primary bedroom offers a private retreat with an ensuite bath featuring dual sinks and a spacious walk-in closet. Secondary bedrooms are well-proportioned, perfect for family or guests. Enjoy the large, private backyard with a covered patio—ideal for relaxing evenings and weekend BBQs. There’s even an upgraded kids play area, making it a great spot for family fun. Situated in a friendly, safe community, this home delivers not just great living spaces but a welcoming neighborhood vibe. From its thoughtful layout to the natural light in every room, this home feels truly special—such a cozy vibe! Great location with many nearby parks, shopping and dining options. 3D tour available online.
- Listing Status:
- Active
- Data Last Updated:
- July 12, 2026 at 4:20PM
- Listing Office:
- Redfin Corporation : 972-954-4791
- Listing Agent:
- Randall Potz :
- MLS ID:
- 21323926

- Style: TraditionalDetached
- Pool: None
- Parking: CoveredDirect AccessDrivewayGarage Faces FrontGarageGarage Door Opener
- General: 1
- Road/Access: All Weather Road
- HOA Amenities: Association Management41.0Monthly
- Originating MLS: NTR
- School District: Prosper ISD
- County: Denton
- Zoning: SUTTON FIELDS PHASE 3D BLK TTTT LOT 40R992747
- Utilities: Electricity AvailableSewer AvailableWater Available
- Water: Public
- Sewer: Public Sewer
- Source: NTR
This listing courtesy of Randall Potz , Redfin Corporation
Monthly Payment
- Principal & Interest $
- Property Taxes $
- Home Insurance $
- VA Funding Fee $

 New - 20 hours ago