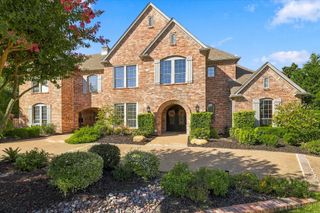
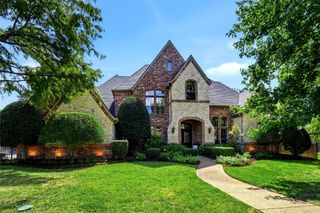
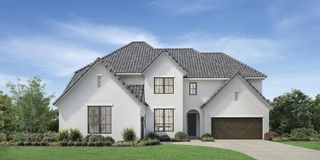
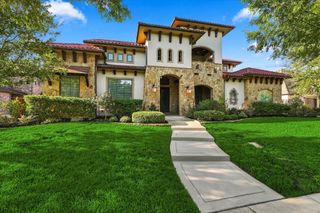
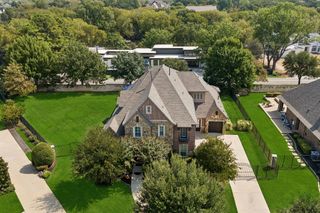
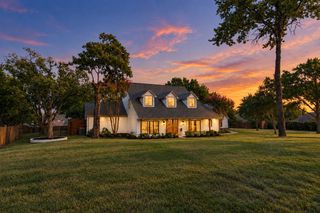
6606 Curtis Road, Colleyville, TX 76034
- 5 beds |
- 6 baths |
- 4,888 sqft
 Single-Family Home
  Built in 2026
  0.51acre lot
 4 car garage
  $449/sqft
  Listed 1 month ago
Property Description
Massive Price Reduction-Experience elevated luxury and resort-style living in this exceptional Colleyville Estate, thoughtfully designed for both sophisticated entertaining and everyday comfort. Impressive double glass door entry opens to a grand foyer featuring double curved staircases, statement lighting and wide plank hard wood floors flowing throughout the home. The spectacular great room showcases a floor to ceiling fireplace, soaring vaulted and beamed ceilings, a wall of sliding glass doors that opens to your resort like backyard featuring an impressive swimming pool, spa with seating, pickle ball court with lights and plenty of yard still. 2 Impressive kitchens (main and prep), equipped with the best appliances, floor to ceiling cabinetry, beautiful countertops and backsplash and a massive island. The elegant primary suite is a true private sanctuary, featuring a dramatic tray ceiling and a spa-inspired bath with luxurious rain showers, dual vanities, and massive his-and-hers closets complete with custom built-ins. Every detail has been thoughtfully curated to create a refined and relaxing retreat. Upstairs, an expansive game room provides the perfect setting for entertaining, leads out to the balcony overlooking the beautifully appointed backyard and offers an exceptional vantage point for enjoying the resort-style setting. Two generously sized laundry rooms, one conveniently located on each floor, add exceptional functionality to the home's luxurious design. The outdoor living experience is truly exceptional. A spectacular resort-style pool and spa create a stunning centerpiece for year-round enjoyment, while the massive outdoor kitchen offers an ideal setting for al fresco dining and entertaining. The private, lighted pickleball court adds an extraordinary recreational element, allowing residents and guests to enjoy an active lifestyle without ever leaving home. Experience elevated living in this one-of-a-kind residence in a prime location.
- Listing Status:
- Active
- Data Last Updated:
- October 13, 2026 at 4:24PM
- Listing Office:
- Legacy Streets : 972-989-4277
- Listing Agent:
- Samy Eskander :
- Contact:
- 972-989-4277
- MLS ID:
- 21363651

- Style: Detached
- Pool: Pool
- Parking: Additional ParkingCircular DrivewayCarportEpoxy FlooringPorte-Cochere
- General: 2
- Originating MLS: NTR_NTREIS
- School District: Keller ISD
- County: Tarrant
- Zoning: 04543211
- Utilities: Sewer AvailableWater Available
- Water: Public
- Sewer: Public Sewer
- Source: NTR_NTREIS
This listing courtesy of Samy Eskander , Legacy Streets
Monthly Payment
- Principal & Interest $
- Property Taxes $
- Home Insurance $
- VA Funding Fee $