1307 Westchester Drive, Coppell, TX 75019
- 5 beds |
- 4 baths |
- 3,872 sqft
 Single-Family Home
 Built in 1996
 8,625sqft lot
 2 car garage
 $222/sqft
 Listed 1 month ago
Property Description
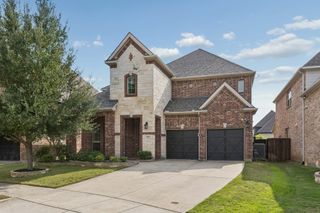
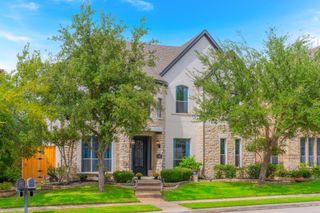
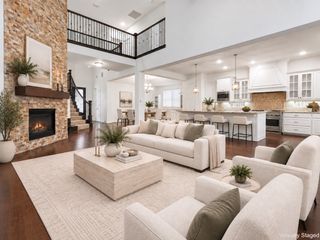
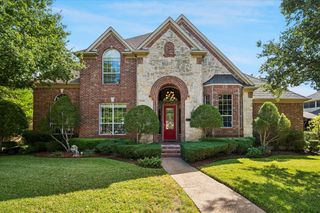
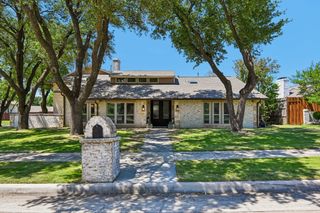
Very motivated seller!! Perfectly move-in ready! Pool with hot tub! Immaculately maintained and upgraded property! New Hardwood flooring all throughout the house. New paint throughout house as well. Installed New plantation shutters all around House. This gorgeous property is laid in Riverchase Estate near River chase golf club. Very calm, quiet, and safe neighborhood with gorgeous and rare floor plan. Exquisite curbs appeal an artistic paved stone walkway, and a stunning wrought iron double door make you feel coming into a castle. Sunken stepdown foyer with two wings takes you to formal dining area and the other way to take you to formal living area and study. Vaulted ceiling brings dynamic spatial level of the property. 5 rooms and 4 full bathes. Two living areas with fireplace. Eat in kitchen. Lundry room with granite top sink and cabinet. Spacious two car garage with epoxy on the floor. There are so many items that are done in this property. (You can find it in transaction desk). Great access to DFW airport and other shopping infrastructures. You must see this gorgeous property! Please come and take look and get a chance to have this property for your sweet nest!
- Listing Status:
- Active
- Data Last Updated:
- November 22, 2026 at 5:19PM
- Listing Office:
- Fry Realty : 214-679-9006
- Listing Agent:
- Ji Kim :
- Contact:
- 214-679-9006
- MLS ID:
- 21416948

- General: Rain Gutters
- Style: TraditionalDetached
- Pool: HeatedIn GroundPoolPool Sweep
- Parking: Epoxy FlooringGarageGarage Door Opener
- Roofing: Composition
- Windows: Bay Window(s)ShuttersWindow Coverings
- General: Concrete2Slab
- HOA Amenities: All Facilities185.0Annually
- Originating MLS: NTR_NTREIS
- School District: Carrollton-Farmers Branch ISD
- County: Dallas
- Zoning: RIVERCHASE ESTATES BLK E LT 2180056100E0020000
- Fencing: FencedWood
- Utilities: Sewer AvailableWater AvailableCable Available
- Water: Public
- Sewer: Public Sewer
- Source: NTR_NTREIS
This listing courtesy of Ji Kim , Fry Realty
Monthly Payment
- Principal & Interest $
- Property Taxes $
- Home Insurance $
- VA Funding Fee $

 New - 3 days ago