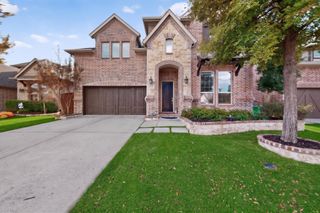
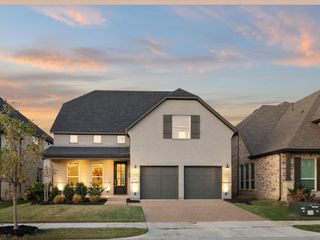
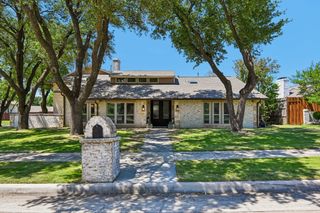
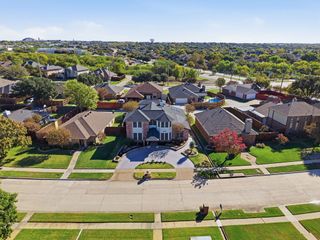
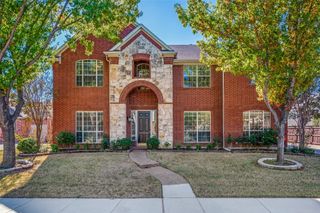
1009 Peacock Boulevard, Carrollton, TX 75007
- 5 beds |
- 5 baths |
- 4,112 sqft
 Single-Family Home
 Built in 2015
 6,795sqft lot
 3 car garage
 $191/sqft
 Listed 17 days ago
Property Description
SELLER OFFERING A 2-1 INTEREST RATE BUYDOWN WITH AN ACCEPTABLE OFFER — ENJOY AN INTEREST RATE 2% LOWER THE FIRST YEAR AND 1% LOWER THE SECOND YEAR! Welcome to this move-in-ready home, ideally positioned on a premium lot overlooking a greenbelt. Enjoy views, added privacy, and direct access to walking trails and open green space outside your front door. Fresh paint gives the home a clean feel and makes it ready for its next owner. Designed for both everyday living and entertaining, this spacious five-bedroom, four-and-a-half-bath home offers a thoughtfully designed and versatile floor plan. The main level features a private study, an elegant primary suite, and an impressive living room with soaring two-story ceilings and expansive windows that fill the space with natural light. The primary retreat includes a spa-inspired ensuite bath with dual vanities, a large walk-in shower, soaking tub, and oversized walk-in closet. At the heart of the home, the chef's kitchen features commercial-grade appliances, abundant cabinetry, generous counter space, and an open-concept layout that flows seamlessly into the dining and living areas—ideal for both entertaining and everyday life. Upstairs, you'll find three spacious bedrooms, a large game room, and a dedicated media room pre-wired for surround sound. Two full bathrooms serve the upper level, including a convenient Jack-and-Jill bath connecting two of the secondary bedrooms. A rare detached fifth bedroom with its own private entrance and full bathroom offers exceptional flexibility as a guest suite, private office, fitness room, or space for extended family. Located in one of Carrollton's desirable neighborhoods, this exceptional home combines a premium greenbelt setting, generous living spaces, a versatile floor plan, and convenient access to shopping, dining, major highways, and everyday amenities. An outstanding opportunity to enjoy space, privacy, and location in one complete package.
- Listing Status:
- Active
- Data Last Updated:
- November 22, 2026 at 5:19PM
- Listing Office:
- StepStone Realty LLC : 512-213-0195
- Listing Agent:
- Danial Lakhani :
- Contact:
- 214-846-4124
- MLS ID:
- 21429131

- Style: Detached
- Pool: None
- Parking: Door-MultiDoor-SingleEpoxy FlooringGarageGarage Door OpenerGarage Faces Rear
- General: 2
- HOA Amenities: Association ManagementMaintenance Grounds326.0Quarterly
- Originating MLS: NTR_NTREIS
- School District: Carrollton-Farmers Branch ISD
- County: Denton
- Zoning: RAIFORD CROSSING PHASE 2 BLK B LOT 9R657257
- Fencing: FencedWood
- Utilities: Natural Gas AvailableSewer AvailableSeparate MetersWater AvailableCable Available
- Water: Public
- Sewer: Public Sewer
- Source: NTR_NTREIS
This listing courtesy of Danial Lakhani , StepStone Realty LLC
Monthly Payment
- Principal & Interest $
- Property Taxes $
- Home Insurance $
- VA Funding Fee $

 New - 23 hours ago