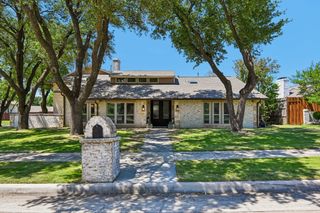
1509 Pine Hurst Drive, Coppell, TX 75019
- 4 beds |
- 5 baths |
- 4,000 sqft
 Single-Family Home
 Built in 1994
 9,583sqft lot
 3 car garage
 $206/sqft
 Listed 23 days ago
Property Description
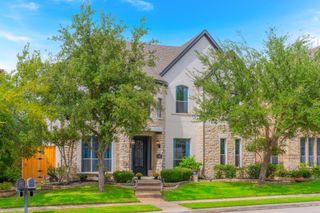
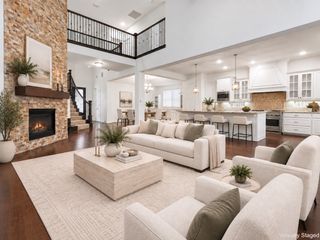
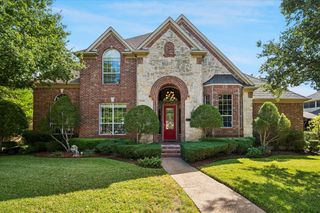
Spectacular home nestled within an exclusive gated community! This stunning 4-bedroom, 4.5-bath residence offers an exceptional blend of elegance, comfort, and spacious living. A dramatic entry welcomes you with a sweeping curved staircase and beautiful hand-scraped hardwood floors that flow throughout the entry, formal dining, living room, study, and kitchen. The elegant formal living room showcases a wall of windows overlooking the sparkling pool, creating a beautiful backdrop for entertaining. The spacious kitchen features a large island, breakfast bar, double ovens, and walk-in pantry, seamlessly connecting to the inviting family room. Retreat to the luxurious primary suite, complete with a private sitting area and spa-inspired bath featuring a jetted soaking tub, oversized shower, glass block window, built-in dressers, and cedar closet. A richly appointed study with custom built-in desk and cabinetry provides the perfect space to work from home. With generous living spaces, timeless architectural details, and an inviting outdoor oasis, this exceptional home is designed for both grand entertaining and everyday enjoyment.
- Listing Status:
- Active
- Data Last Updated:
- November 22, 2026 at 5:19PM
- Listing Office:
- Unlimited Realty Solutions : 469-629-8856
- Listing Agent:
- Keith Byars :
- Contact:
- 2142882533,2142882533
- MLS ID:
- 21424584

- Style: TraditionalDetached
- Pool: In GroundPool
- Parking: Alley AccessDriveway
- Windows: Window Coverings
- General: BrickFrame2Slab
- HOA Amenities: Association ManagementMaintenance Grounds238.0Annually
- Originating MLS: NTR_NTREIS
- School District: Carrollton-Farmers Branch ISD
- County: Dallas
- Zoning: FAIRWAYS AT RIVERCHASE BLK A LOT 5180017900A0050000
- Utilities: Electricity ConnectedSewer AvailableWater AvailableCable Available
- Water: Public
- Sewer: Public Sewer
- Source: NTR_NTREIS
This listing courtesy of Keith Byars , Unlimited Realty Solutions
Monthly Payment
- Principal & Interest $
- Property Taxes $
- Home Insurance $
- VA Funding Fee $

 New - 3 days ago