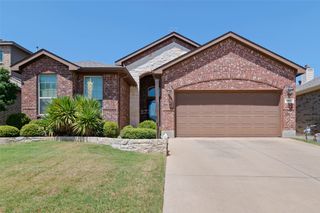
1611 Mallard Drive, Corinth, TX 76210
- 4 beds |
- 2 baths |
- 2,165 sqft
 Single-Family Home
  Built in 1999
  7,492sqft lot
 2 car garage
  $192/sqft
  Listed 3 days ago
Property Description
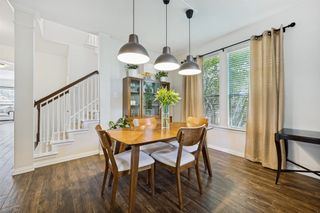
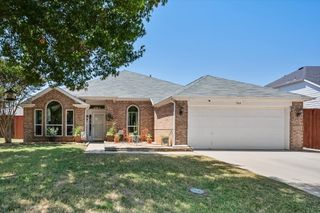
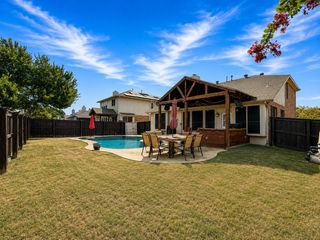
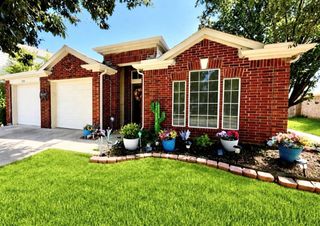
Completely re-build-Re-modeled house with premium features. The house was gutted to the studs and rebuild by Zaavia Designs Signature Homes. The house has been tastefully updated with soft contemporary finishes seen in high end Dallas neighborhoods. Zaavia Designs Signature Homes has built multiple homes in Lake Sharon - Corinth, Frisco and Dallas Uptown area. A beautifully maintained brick home with standout curb appeal, soaring ceilings. The house has all wood floors and contemporary finish, a spacious formal dining room, a dedicated front office with French doors, and an open-concept living area with a cozy fireplace that flows seamlessly into the kitchen. The kitchen and bathrooms offer upgraded Quartz countertops, stainless appliances, abundant cabinetry, bar seating, and a center island designed for both everyday living and easy entertaining. The private primary suite is a true retreat with vaulted ceilings and a stunning bathroom featuring dual vessel sinks, modern fixtures, a freestanding soaking tub, and a large walk-in shower with designer tile detail. Secondary bedrooms offer flexibility for guests, kids, or hobbies, and the laundry room adds extra storage and convenience. The backyard features mature trees, a pergola and an impressive amount of green space for play, pets, gardening, or entertaining. The roof and gutters were replaced with the rebuild along with windows screens to reduce the power consumption.
- Listing Status:
- Active
- Data Last Updated:
- August 26, 2026 at 2:21PM
- Listing Office:
- Nations Realty Network : 972-644-8100
- Listing Agent:
- Kamran Zia :
- Contact:
- 972-644-8100
- MLS ID:
- 21367236

- Style: Detached
- Pool: None
- Parking: Additional Parking
- General: 1
- Originating MLS: NTR
- School District: Denton ISD
- County: Denton
- Zoning: CYPRESS POINT EST PH II BLK F LOT 10R205797
- Fencing: Wood
- Utilities: Electricity ConnectedNatural Gas AvailableSewer AvailableSeparate MetersWater AvailableCable Available
- Water: Public
- Sewer: Public Sewer
- Source: NTR
This listing courtesy of Kamran Zia , Nations Realty Network
Monthly Payment
- Principal & Interest $
- Property Taxes $
- Home Insurance $
- VA Funding Fee $

 New - 11 hours ago