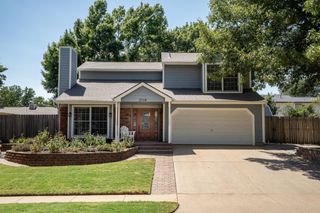
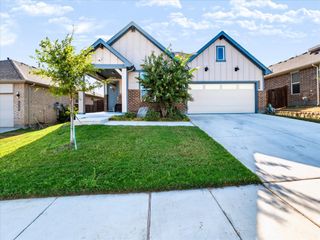
5813 Longmont Drive, Denton, TX 76208
- 4 beds |
- 2 baths |
- 1,794 sqft
 Single-Family Home
  Built in 2015
  5,576sqft lot
 2 car garage
  $203/sqft
  Listed 4 days ago
Property Description
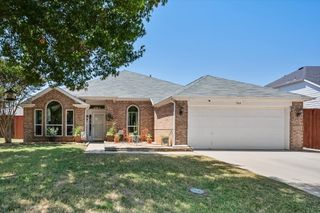
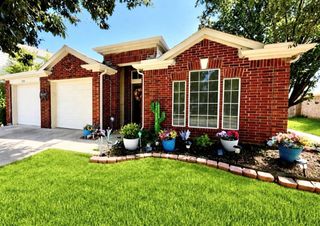
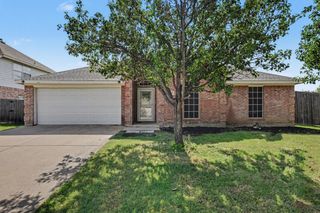
Thoughtfully upgraded and exceptionally well cared for, this single-story home in Glenwood Village offers much more than meets the eye. With 4 bedrooms, 2 full baths, and 1,794 square feet, the home combines a functional open floor plan with an impressive list of improvements inside and out. The open kitchen and living area creates an inviting space for everyday living and entertaining. The kitchen features granite countertops, slate tile flooring, upgraded tile details and finishes, while granite countertops and upgraded tile and surrounds continue into both bathrooms. Crown molding, ceiling fans, additional cabinetry, and fireplace gas logs are among the additional touches that add comfort and character throughout the home. Major improvements include a Carrier Infinity 19VS central HVAC system with internet-connected thermostat and a whole-house surge protector. The garage has also been insulated and enhanced with a radiant-barrier roof. The backyard is another standout feature, with a beautiful redwood deck, custom brick flower bed border, landscaping, and two storage sheds. One of the sheds is an insulated 8x12 Tuff Shed with air conditioning, creating additional possibilities beyond basic storage. Additional features include front and back glass storm doors, upgraded exterior lighting, gutters, smart-home features, and coax internet wiring to all bedrooms and the living area. Built in 2015 and conveniently located in Denton's Glenwood Village, this home offers the combination buyers appreciate: four bedrooms, single-story living, an open layout, substantial upgrades, great outdoor space, and improvements that have already been completed for the next owner.
- Listing Status:
- Active
- Data Last Updated:
- August 26, 2026 at 3:19PM
- Listing Office:
- eXp Realty LLC : (888) 519-7431
- Listing Agent:
- Beth Caudill :
- Contact:
- 214-497-4021
- MLS ID:
- 21362618

- Style: Detached
- Pool: None
- Parking: Driveway
- Roofing: Composition
- Windows: Window Coverings
- General: 1Slab
- HOA Amenities: Maintenance Grounds341.0Annually
- Originating MLS: NTR
- School District: Denton ISD
- County: Denton
- Zoning: GLENWOOD VILLAGE BLK D LOT 15R566609
- Utilities: Sewer AvailableWater AvailableCable Available
- Water: Public
- Sewer: Public Sewer
- Source: NTR
This listing courtesy of Beth Caudill , eXp Realty LLC
Monthly Payment
- Principal & Interest $
- Property Taxes $
- Home Insurance $
- VA Funding Fee $