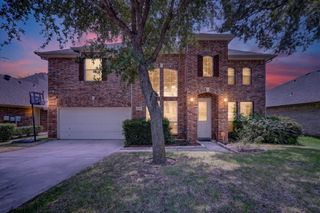
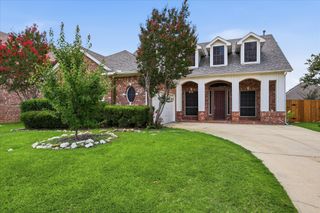
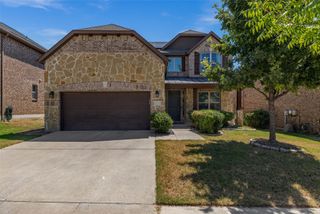
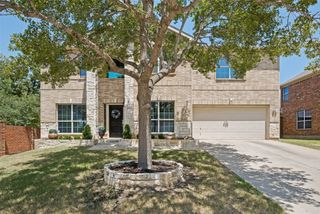
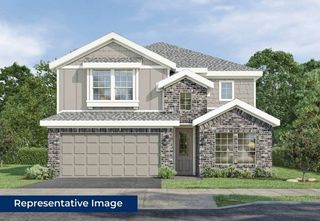
2016 POSTWOOD Court, Corinth, TX 76210
- 4 beds |
- 3 baths |
- 3,005 sqft
 Single-Family Home
  Built in 1999
  8,451sqft lot
 2 car garage
  $158/sqft
  Listed 1 year ago
Property Description
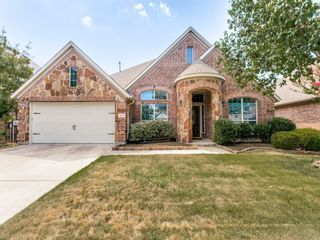
Located in The WOODS at OAKMONT – CORNER LOT with Private Backyard POOL & SPA! This spacious 4-bedroom, 3.5-bath home offers incredible flexibility with 2 living areas including a downstairs family room with fireplace & an upstairs gameroom, plus 3 bonus rooms—take your pick of what you would like to use 3 extra rooms for... maybe a formal dining room, a home office, a 4th bedroom, a home schooling room, or whatever you need. The large kitchen features updated GRANITE countertops, ISLAND, Breakfast Bar, Gas Cooktop, and Electric DOUBLE-OVENS all overlooking the family room and sparkling BACKYARD INGROUND POOL. ALL BEDROOMS are conveniently located on the first floor, yet with a SPLIT BEDROOM floor plan. The PRIMARY BEDROOM is at the back of the home & the other bedrooms at or near the front of the home. The PRIMARY BEDROOM SUITE looking out onto the pool includes a SITTING AREA, Separate Shower, Garden Tub, Large Walk-in closet, and a Linen Cabinet. The only room located upstairs is the GAMEROOM. Since this home is located in an OAKMONT community, the new owners will have a membership to Oakmont Country Club that includes access to the Club's pool & Restaurant. Golf membership is an extra fee & not included in the HOA's benefits. However, this home's BACKYARD is ready to become your personal oasis with an existing POOL & SPA, COOL DECKING, and ROOM for both PETS & a GARDEN.
- Listing Status:
- Pending
- Data Last Updated:
- August 16, 2026 at 9:18PM
- Listing Office:
- Fathom Realty, LLC : (888) 455-6040
- Listing Agent:
- Bonnie Brown :
- Contact:
- (888) 455-6040
- MLS ID:
- 21027492

- General: Decorative/Designer Lighting FixturesDouble VanityGranite CountersHigh Speed InternetKitchen IslandOpen FloorplanPantryCable TV
- Appliances: DishwasherElectric OvenGas CooktopDisposalGas Water HeaterMicrowave
- Laundry: Laundry in Utility Room
- Flooring: CarpetCeramic Tile
- A/C: Central AirElectric
- Heating: CentralNatural Gas
- Fireplace: Gas LogFireplaceFireplaces: 1
- Style: TraditionalDetached
- Pool: In GroundPoolWaterfall
- Parking: ConcreteDoor-MultiGarage Faces Front
- Roofing: Composition
- General: Brick2
- HOA Amenities: All FacilitiesAssociation Management45.0Monthly
- Originating MLS: NTR
- School District: Denton ISD
- County: Denton
- Zoning: THE WOODS AT OAKMONT PH 2 BLK D LOT 59R197761
- Fencing: Wood
- Utilities: Natural Gas AvailableSewer AvailableSeparate MetersUnderground UtilitiesWater AvailableCable Available
- Water: Public
- Sewer: Public Sewer
- Source: NTR
- Exclusions: washerdryerrefrigerator
This listing courtesy of Bonnie Brown , Fathom Realty, LLC
Monthly Payment
- Principal & Interest $
- Property Taxes $
- Home Insurance $
- VA Funding Fee $

 New - 1 day ago