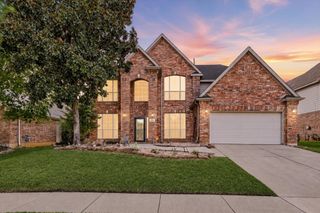
2465 Yosemite Way, Corinth, TX 76210
- 5 beds |
- 3 baths |
- 3,064 sqft
 Single-Family Home
  Built in 2023
  6,011sqft lot
 2 car garage
  $186/sqft
  Listed 4 days ago
Property Description
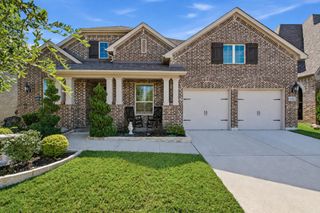
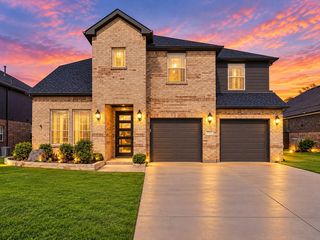
MOVE-IN READY in Ashford Park! Built in 2023, this impressive 5-bedroom, 3-bath home offers approximately 3,065 sq. ft. of spacious, modern living with a first-floor primary suite, an additional downstairs bedroom, and a large upstairs game room. Step inside to an inviting open-concept design where the spacious family room flows seamlessly into the dining area and modern kitchen with a large island—an ideal setting for entertaining, gatherings, and everyday living. The private primary suite is conveniently located downstairs, while the second first-floor bedroom provides flexibility for guests, a home office, or multigenerational living. Upstairs offers additional bedrooms and a generous game room that serves as a second living area, giving everyone room to spread out. Outside, enjoy the covered patio and the convenience of an attached 2-car garage. Located in Corinth’s desirable Ashford Park community with convenient access to shopping, dining, recreation, schools, and I-35E. This newer home delivers the space, flexible floor plan, and modern lifestyle today's buyers are looking for. If this home checks the boxes on your wish list, don’t wait to see it in person. Schedule your private showing today and discover everything 2465 Yosemite Way has to offer!
- Listing Status:
- Active
- Data Last Updated:
- October 13, 2026 at 7:21AM
- Listing Office:
- EXP REALTY : 888-519-7431
- Listing Agent:
- King Muljana :
- Contact:
- 972-365-2780
- MLS ID:
- 21388104

- Style: Detached
- Pool: None
- Parking: Garage Faces FrontGarageGarage Door Opener
- Roofing: Composition
- Windows: Window Coverings
- General: 2Slab
- HOA Amenities: All FacilitiesAssociation Management750.0Annually
- Originating MLS: NTR_NTREIS
- School District: Lake Dallas ISD
- County: Denton
- Zoning: ASHFORD PARK PHASE 1 BLK F LOT 3R1022568
- Utilities: Sewer AvailableUnderground UtilitiesWater AvailableCable Available
- Water: Public
- Sewer: Public Sewer
- Source: NTR_NTREIS
- Exclusions: RefrigeratorWasher & Dryer
This listing courtesy of King Muljana , EXP REALTY
Monthly Payment
- Principal & Interest $
- Property Taxes $
- Home Insurance $
- VA Funding Fee $

 New - 14 hours ago