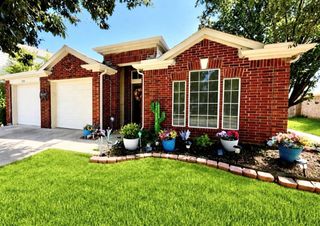
2645 Kings Canyon Mews, Corinth, TX 76210
- 3 beds |
- 3 baths |
- 2,240 sqft
 Single-Family Home
  Built in 2023
  2,919sqft lot
 2 car garage
  $174/sqft
  Listed 5 days ago
Property Description
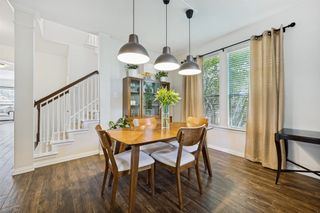
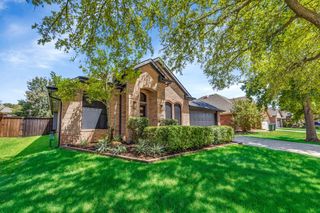
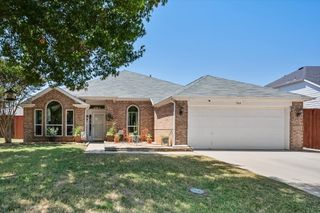
This 2023 built 3-2.5-2 still looks like new and is even better because it comes with a refrigerator, washer, dryer & window blinds! Located in the coveted Ashford Park community of Corinth, TX. Sweeping open and bright plan with all the amenities today's buyer is looking for! The inviting front elevation features a covered patio with a beautiful view of sunsets. On the main floor are a guest powder room and a coat closet near the entryway. The kitchen offers white cabinets with white pearl quartz countertops and a gas range! Spend summer weekends on the lake when you live just minutes from Lake Lewisville. Upstairs, a versatile game room or flex space offers endless possibilities—ideal for a home office, media room, or second living area. The private primary suite is split away from the others for privacy and includes a well appointed ensuite bathroom, a huge walk-in closet, and a peaceful retreat. The upstairs utility room is conveniently located near all bedrooms for easy access. Two additional bedrooms are situated near a large secondary bathroom, providing comfort and functionality for family or guests. Enjoy comfortable living with a smart layout, abundant natural light, and a warm, welcoming atmosphere throughout. Community amenities include a swimming pool, community trails and playground, all within a peaceful, family-friendly environment. With quick access to major freeways, commuting and travel are a breeze. With over 2200 sqft and being very energy efficient, this is a very good buy for the price.
- Listing Status:
- Active
- Data Last Updated:
- August 26, 2026 at 3:19PM
- Listing Office:
- RE/MAX Trinity : 972-317-9586
- Listing Agent:
- Sonia Mehra :
- Contact:
- 972-317-9586
- MLS ID:
- 21365923

- Style: TraditionalDetached
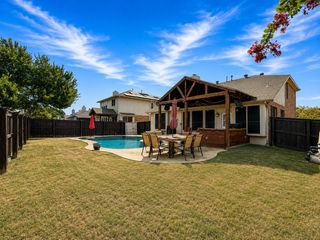
- Pool: NoneCommunity
- Parking: Door-SingleGarageGarage Door OpenerGarage Faces Rear
- General: 2
- Road/Access: All Weather Road
- HOA Amenities: All FacilitiesAssociation Management750.0Annually
- Originating MLS: NTR
- School District: Lake Dallas ISD
- County: Denton
- Zoning: ASHFORD PARK PHASE 1 BLK C LOT 28R1022541
- Fencing: Wood
- Utilities: Natural Gas AvailableSewer AvailableSeparate MetersWater AvailableCable Available
- Water: Public
- Sewer: Public Sewer
- Source: NTR
- Exclusions: 2 Oak bookcases in upstairs bedroom & all personal belongings.
This listing courtesy of Sonia Mehra , RE/MAX Trinity
Monthly Payment
- Principal & Interest $
- Property Taxes $
- Home Insurance $
- VA Funding Fee $

 New - 11 hours ago