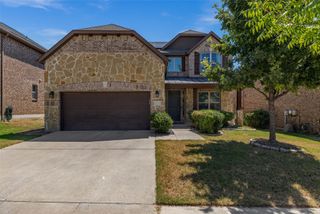
2712 Dickinson Drive, Corinth, TX 76210
- 4 beds |
- 3 baths |
- 2,929 sqft
 Single-Family Home
  Built in 2022
  7,579sqft lot
 2 car garage
  $191/sqft
  Listed 17 days ago
Property Description
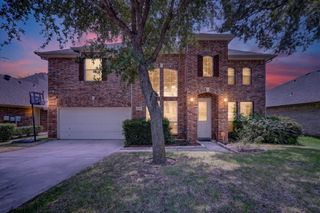
2712 Dickinson Drive is a delightful home in the Corinth community easily accessible to I 35, Denton, Highland Village and Flower Mound. This 2,929 sf home boasts cathedral ceilings and a thoughtful floorplan to suit many needs. Upon entering the home, the office or 4th bedroom is to your right and and a formal dining room is to your left. An open kitchen and great room with a cozy fireplace on a raised hearth, is where you will spend countless hours making memories with family and entertaining friends. Primary is downstairs with dual sinks and separate shower and bath. Upstairs contains 2 additional bedrooms, a game room and a media room equipped with 5.1 surround sound pre wire. Everyone has their own space! One of the bedrooms is generously sized at 16x11. Outside to your private backyard with an east facing covered patio for those soon to come fall evenings and for a bonus, walk out your back gate to the neighborhood playground and enjoy the peaceful tree lined area. The Amherst community is quiet and close to shopping and dining with easy access to I 35, Lewisville, Denton and Highland Village. Not pictured : downstairs laundry room off the garage and a butler space off the kitchen giving you extra storage and pantry space. Don't miss out on this nearly new home!
- Listing Status:
- Active
- Data Last Updated:
- August 16, 2026 at 9:18PM
- Listing Office:
- Coldwell Banker Realty : 817-329-9005
- Listing Agent:
- Cerelle Kuecker :
- Contact:
- 817-329-9005
- MLS ID:
- 21341644

- General: Rain Gutters
- Style: TraditionalDetached
- Pool: None
- Parking: Garage Faces FrontGarage
- Roofing: Composition
- Windows: Window Coverings
- General: BrickRockStone2Slab
- HOA Amenities: Maintenance Grounds700.0Annually
- Originating MLS: NTR
- School District: Lake Dallas ISD
- County: Denton
- Zoning: AMHERST ADDITION BLK 3 LOT 6R980694
- Fencing: Wood
- Utilities: Electricity AvailableNatural Gas AvailableSewer AvailableSeparate MetersUnderground UtilitiesWater AvailableCable Available
- Water: Public
- Sewer: Public Sewer
- Source: NTR
- Exclusions: washer and dryer
This listing courtesy of Cerelle Kuecker , Coldwell Banker Realty
Monthly Payment
- Principal & Interest $
- Property Taxes $
- Home Insurance $
- VA Funding Fee $


 New - 2 hours ago