14218 Allamanda Dr, Corpus Christi, TX 78418
- 4 beds |
- 3 baths |
- 2,078 sqft
 Single-Family Home
  Built in 2006
  6,098sqft lot
 2 car garage
  $239/sqft
  Listed 8 days ago
Property Description
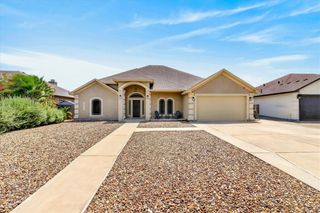
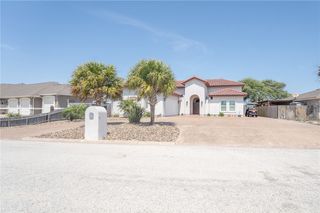
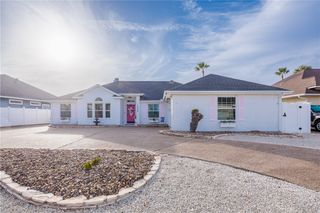
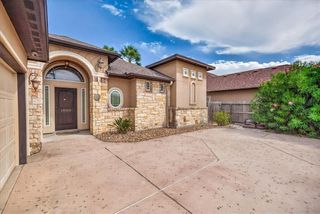
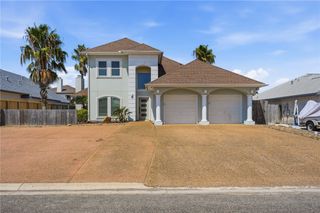
Welcome to this island 4-bedroom, 2.5-bathroom home with a 2-car garage, offering over 2,000 sq. ft. of coastal living in the highly sought-after Sea Pines subdivision—just a short walk to the beach and near the National Seashore! Nestled in a quiet community, this home features a private pool, perfect for cooling off on warm summer days. The open floor plan seamlessly connects the living, dining, and kitchen areas, making it ideal for entertaining. Enjoy pool views from the spacious living area, while the kitchen boasts stainless steel appliances, ample counter space, and plenty of storage, just installed granite counters, tile backsplash, farmhouse sink. The primary suite is conveniently located downstairs with a spacious bedroom, large walk-in closet featuring built-ins, double sink, jet tub with tile shower. A half bath is also downstairs for guests' convenience. Upstairs, you’ll find three additional bedrooms and a full bathroom. The screened-in porch provides versatile space—perfect for a play area, gym, or whatever suits your lifestyle. Updates in the last few years include a new roof (2018), Trane HVAC system with humidity control, some flooring, fresh interior paint, a pool pump, LED pool lighting, a freshly painted garage door, and kitchen with a newer stove/ oven, microwave, dishwasher, farmhouse sink, and faucet. Don’t miss this rare opportunity to own a piece of island paradise and enjoy breathtaking sunsets. Schedule your tour today and make this your new address! OPEN HOUSE SUNDAY 30TH AUG FROM 1-3 PM.
- Listing Status:
- Active
- Data Last Updated:
- August 28, 2026 at 5:19AM
- Listing Office:
- KM Premier Real Estate : (361) 991-5263
- Listing Agent:
- Debra Casso : (361) 765-5203
- MLS ID:
- 481162
- General: None
- Pool: In GroundPool
- Parking: AttachedFront EntryGarage
- Roofing: Shingle
- General: Stucco2Slab
- HOA Amenities: 0.0
- Originating MLS: CCMLS_CCAR
- School District: Flour Bluff ISD
- County: Nueces
- Zoning: SEA PINES #1 BLK 10 LOT 18785600100180
- Fencing: Wood
- Utilities: Sewer AvailableWater Available
- Water: Public
- Sewer: Public Sewer
- Source: CCMLS_CCAR
This listing courtesy of Debra Casso , KM Premier Real Estate
Monthly Payment
- Principal & Interest $
- Property Taxes $
- Home Insurance $
- VA Funding Fee $

 New - 1 day ago