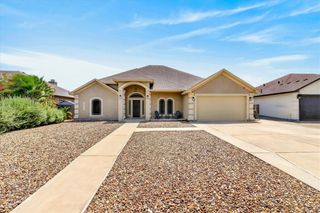
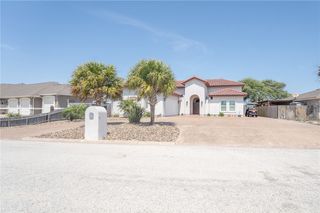
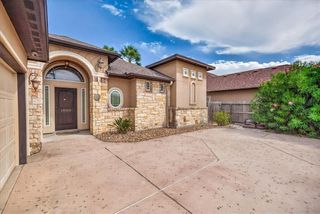
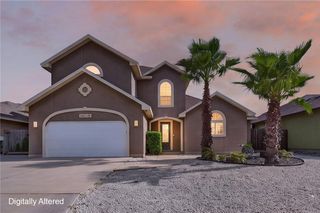
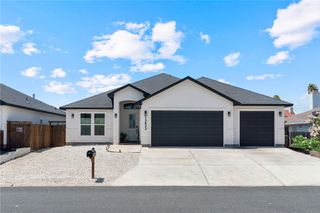
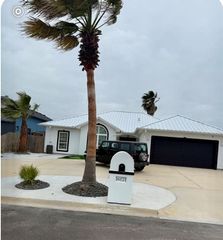
14846 Dasmarinas Dr, Corpus Christi, TX 78418
- 3 beds |
- 2 baths |
- 2,115 sqft
 Single-Family Home
  Built in 1997
  9,148sqft lot
 2 car garage
  $236/sqft
  Listed 5 days ago
Property Description
Pride of ownership shines throughout this meticulously maintained Island home featuring a sparkling pool, heated hot tub, and beautiful water views of the new Island canal system. With over 2,100 square feet of open living space, this home offers a spacious living room, two dining areas, and a versatile flex room perfect for a home office or easily converted into a fourth bedroom. The recently updated kitchen features stone countertops, beautifully painted custom wood cabinetry, a spacious breakfast bar, newer appliances, and a top of the line gas range. The light-filled living room overlooks the pool and water beyond and is anchored by a gorgeous gas fireplace, perfect for cozy winter evenings. The oversized primary suite offers a large walk-in closet and a spa-like bath complete with a soaking tub, dual vanities, and a beautifully updated walk-in shower. Guests enjoy their own private wing of the home with generously sized bedrooms, ample closet space, and a full guest bath. Step outside to the enclosed screened-in patio overlooking the pool, hot tub, and peaceful water views—the perfect setting for entertaining or relaxing after a day in the Island sunshine. The wraparound front garage offers plenty of room for vehicles, toys, and fishing gear. Just minutes from North Padre Island beaches, shopping, dining, fishing, and everything coastal living has to offer. This beautifully cared-for home is truly ready for its next owners to move in and enjoy!
- Listing Status:
- Active
- Data Last Updated:
- August 28, 2026 at 6:16AM
- Listing Office:
- MacDonald Properties & Associa : (361) 510-5655
- Listing Agent:
- Shannon MacDonald : (361) 510-5655
- MLS ID:
- 481310
- General: DeckPatio
- Other Structures: EnclosedDeckScreenedPatioCoveredOpen
- Pool: ConcreteHeatedIn GroundPool
- Parking: AttachedFront EntryGarageGarage Door OpenerRear/Side/Off Street
- Roofing: Shingle
- General: Brick1Slab
- HOA Amenities: Boat Ramp150.0Annually
- Originating MLS: CCMLS_CCAR
- School District: Flour Bluff ISD
- County: Nueces
- Zoning: ISLAND FAIRWAY ESTATES LT 6 BLK 31373000310060
- View: WaterView
- Fencing: Vinyl
- Utilities: Natural Gas AvailableSewer AvailableWater Available
- Water: Public
- Sewer: Public Sewer
- Source: CCMLS_CCAR
This listing courtesy of Shannon MacDonald , MacDonald Properties & Associa
Monthly Payment
- Principal & Interest $
- Property Taxes $
- Home Insurance $
- VA Funding Fee $