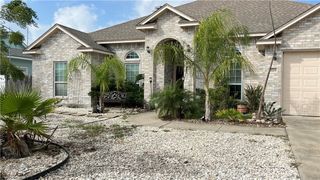
15710 Dyna St, Corpus Christi, TX 78418
- 4 beds |
- 3 baths |
- 2,447 sqft
 Single-Family Home
  Built in 2013
  7,405sqft lot
 2 car garage
  $210/sqft
  Listed 4 days ago
Property Description
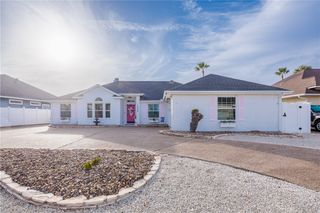
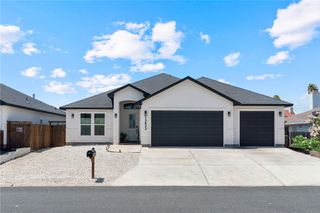
Incredible One Story home with 4 bedrooms, 3 full baths, 2 car garage on North Padre Island. 2447 square feet per NCAD. Shows great! A large open entry greets you as you enter this home. Open floor plan with high ceilings. Interior features large living room with corner fireplace with wood mantle with ceramic tile surround, high step up ceiling. Crown molding in entry, living and dining rooms. Large Dining room or flex room has high step ceilings with upgraded light fixture. Large kitchen features granite counter tops, two separate breakfast/eating bars which are perfect for entertaining guests, separate cook top with beautiful back splash tile, built in oven & microwave, separate coffee bar or dry bar or desk area, stainless steel appliances, drop down pendant lights, large breakfast area that fits a table for six, upgraded kitchen cabinets with crown molding, lots of counter space for cooking or entertaining. Beautiful oversized ceramic floor tile in the entry, living & dining room, 2nd & 3rd bathrooms, primary bathroom, and the utility room. Large primary bedroom features, high step up ceiling, driftwood color flooring, primary bathroom is very welcoming with two separate granite vanities, oversized garden tub that is jetted, large walk in shower, and a huge walk in closet. This wonderful home features a split bedroom floor plan. The secondary rooms are very large, two of which feature driftwood color flooring. One of the secondary bathrooms features granite counter top, and a walk in ceramic tile shower, the other secondary bathroom is very large and features granite counter tops with two separate sinks. Exterior features low maintenance stucco, cement fiber board vented soffits, covered front porch, xeriscape front, back and sides with medium size decorative rocks, large coved back patio, plus approximately 38 x 10 concrete area with pergola. Large hot tub. Extra long and wide concrete parking in front for up to 8 cars, or a boat & trailer, RV or golf carts.
- Listing Status:
- Active
- Data Last Updated:
- August 28, 2026 at 5:19AM
- Listing Office:
- Keller Williams Coastal Bend : (361) 225-7900
- Listing Agent:
- Bob Drozd : (210) 422-1212
- MLS ID:
- 481379
- Style: Traditional
- Other Structures: PatioOpen
- Pool: None
- Parking: AttachedConcreteFront EntryGarageRV Access/ParkingParking spaces: 8
- Roofing: Shingle
- Windows: Window Coverings
- General: Stucco1Slab
- HOA Amenities: 158.0Annually
- Originating MLS: CCMLS_CCAR
- School District: Flour Bluff ISD
- County: Nueces
- Zoning: PADRE ISLAND #4 BLK 223 LOT 35612902230350
- Fencing: Wood
- Utilities: Sewer AvailableWater Available
- Water: Public
- Sewer: Public Sewer
- Source: CCMLS_CCAR
This listing courtesy of Bob Drozd , Keller Williams Coastal Bend
Monthly Payment
- Principal & Interest $
- Property Taxes $
- Home Insurance $
- VA Funding Fee $

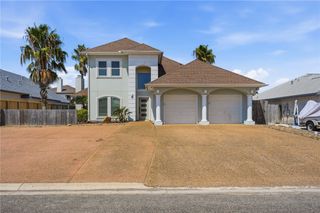
 New - 1 day ago