2598 ATLANTIC VIEW, Corpus Christi, TX 78415
- 4 beds |
- 4 baths |
- 3,991 sqft
 Single-Family Home
  Built in 2026
  0.54acre lot
 3 car garage
  $250/sqft
  Listed 18 days ago
Property Description
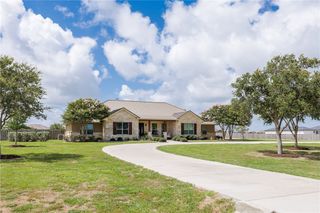
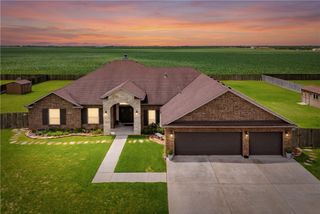
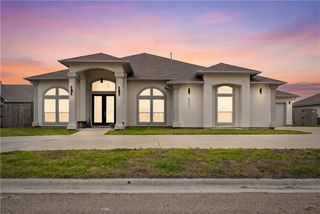
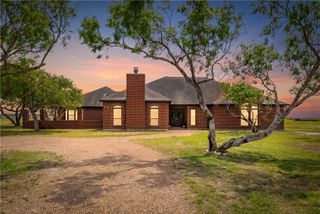
Welcome to 2598 Atlantic View, an immaculate new construction custom home in the desirable London area offering nearly 4,000 sq ft of luxury living on a spacious 0.54-acre lot. Designed for both comfort and entertaining, this home features 4 bedrooms, 3.5 bathrooms, a full private study, 2 dining areas, and a 3-car garage. The open-concept layout includes a large chef-style kitchen with quartz countertops, custom cabinetry, premium lighting, designer details, decorator colors, gorgeous hardware, and top-tier builder finishes throughout. The backyard is the true showpiece, featuring a resort-style pool, hot tub/spa, and a huge 480 sq ft covered back patio overlooking the pool area. The patio also includes a beautiful outdoor kitchen with grill, creating the perfect outdoor living space for relaxing, entertaining, and enjoying the backyard year-round. This home is located in one of the few London-area subdivisions with curb and gutter and a drainage-conscious design. It also includes a drip septic system, allowing for better use of the yard compared to a traditional septic system. For added peace of mind, the builder is offering a 2-year workmanship warranty, 2-year mechanical, plumbing, and electrical warranty, and a 10-year structural warranty. This home offers the perfect combination of size, quality, outdoor living, drainage-conscious design, and luxury new construction in the Corpus Christi/London market.
- Listing Status:
- Active
- Data Last Updated:
- July 12, 2026 at 7:16AM
- Listing Office:
- Coastline Properties : (361) 949-0101
- Listing Agent:
- Julie Wendl : (361) 765-7555
- MLS ID:
- 476325
- General: Hot Tub/SpaOutdoor KitchenHot Tub
- Style: Traditional
- Other Structures: PatioCovered
- Pool: ConcreteIn GroundPool
- Parking: ConcreteFront EntryGarage
- Roofing: ShingleWood
- General: Stucco1Slab
- Road/Access: Asphalt
- HOA Amenities: Common Areas599.0Annually
- Originating MLS: CCMLS_CCAR
- School District: London ISD
- County: Nueces
- Zoning: RIVER EDGE VILLAGE - PHASE ONE BLK 7 LOT 147269-0007-0140
- Fencing: Wood
- Utilities: Natural Gas AvailableSeptic AvailableSeparate MetersWater Available
- Water: Public
- Source: CCMLS_CCAR
This listing courtesy of Julie Wendl , Coastline Properties
Monthly Payment
- Principal & Interest $
- Property Taxes $
- Home Insurance $
- VA Funding Fee $