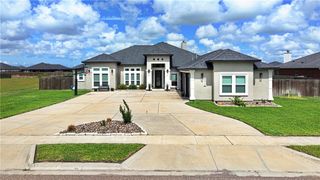
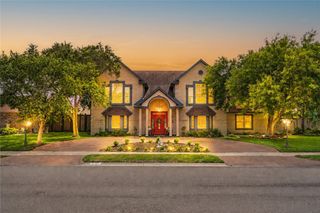
4041 Ranch Lake Dr, Corpus Christi, TX 78413
- 4 beds |
- 5 baths |
- 4,199 sqft
 Single-Family Home
  Built in 2021
  0.56acre lot
 3 car garage
  $194/sqft
  Listed 2 months ago
Property Description
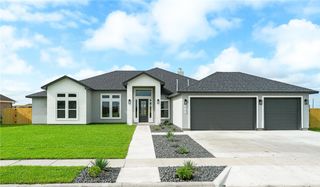
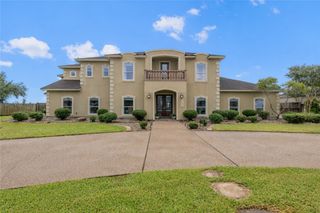
Welcome to this stunning custom home in the desirable Ranch Lake Subdivision, where elegance, space, and functionality come together on a beautiful half-acre lot situated on the Oso Creek. With breathtaking sunset views, an incredible outdoor living space, and a thoughtfully designed tri-split floor plan, this home offers both luxury and privacy. Inside, soaring ceilings with accent lighting and abundant natural light create a bright and inviting atmosphere throughout. Designed for both entertaining and everyday living, the home features two spacious living areas, a dedicated dining room, private office, and a wet bar that opens seamlessly into the main living space. Crown molding, ceramic tile flooring, and quality finishes add to the home's refined feel, while the exceptional amount of storage throughout is a rare bonus. The kitchen is well-equipped with custom-built cabinetry, granite countertops, a large island, breakfast bar, and stainless-steel appliances, providing both style and functionality. The primary suite is a true retreat, offering an oversized bedroom and a luxurious bathroom complete with split vanities, a soaker tub, walk-in tile shower, and an expansive walk-in closet. Each secondary bedroom is generously sized and features its own private bathroom and walk-in closet, creating comfort and convenience for family members and guests alike. Step outside and enjoy resort-style living with the recently added saltwater pool featuring a spa and grotto, along with an oversized backyard ideal for entertaining, relaxing, or outdoor activities. Whether enjoying evenings by the pool or walking down to the riverbank for fishing and waterfront views, this property offers a lifestyle that is difficult to match. Additional features include a 3-car garage, oversized utility room, recently added gutters, and an ideal layout designed for comfortable luxury living.
- Listing Status:
- Active
- Data Last Updated:
- July 12, 2026 at 7:16AM
- Listing Office:
- Coldwell Banker Pacesetter Steel : (361) 992-9231
- Listing Agent:
- Doug Nichols : (361) 739-2251
- MLS ID:
- 476056
- General: DeckHot Tub/SpaOtherRain GuttersStorageStorageHot Tub
- Other Structures: StorageDeckCovered
- Pool: ConcreteHeatedIn GroundPoolSalt Water
- Parking: Garage
- Roofing: Shingle
- Windows: Window Coverings
- General: Stucco1Slab
- HOA Amenities: 0.0
- Originating MLS: CCMLS_CCAR
- School District: Corpus Christi ISD
- County: Nueces
- Zoning: RANCH LAKE UNIT 2 BLK 1 LOT 6712900010060
- View: WaterView
- Fencing: MetalWood
- Utilities: Sewer AvailableWater Available
- Water: Public
- Sewer: Public Sewer
- Source: CCMLS_CCAR
This listing courtesy of Doug Nichols , Coldwell Banker Pacesetter Steel
Monthly Payment
- Principal & Interest $
- Property Taxes $
- Home Insurance $
- VA Funding Fee $