28 W Bar Le Doc Dr, Corpus Christi, TX 78414
- 5 beds |
- 4 baths |
- 3,708 sqft
 Single-Family Home
  Built in 2004
  0.37acre lot
 2 car garage
  $181/sqft
  Listed 2 months ago
Property Description
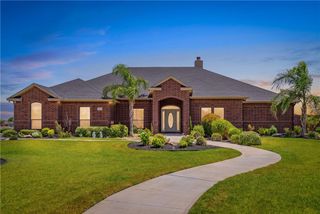
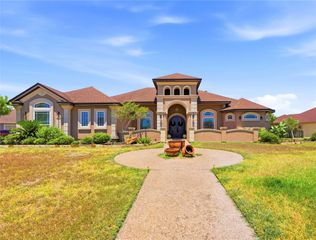
Welcome to 28 W. Bar Le Doc Drive, an exceptional lakeview residence nestled within a private gated community in one of Corpus Christi's most desirable locations. From the moment you step inside, you're greeted by a breathtaking grand entry featuring a dramatic chandelier suspended from soaring ceilings and a sweeping staircase that gracefully wraps around to the second floor. Designed for both everyday living and entertaining, the first floor offers a spacious primary suite, a fifth bedroom that can easily function as a private office, and expansive living areas filled with natural light and picturesque lake views. The impressive chef's kitchen features a large center island, abundant cabinetry, and an oversized walk-in pantry. A convenient dry bar connects the kitchen to the formal dining room, creating the perfect space for hosting. An additional secondary kitchen provides added flexibility for multi-generational living, entertaining, or catering needs. Upstairs, you'll find three additional bedrooms, including a luxurious second primary suite complete with a private balcony overlooking the lake. Imagine starting your mornings with coffee and tranquil water views or ending your evenings watching the sunset from your own private retreat. Offering 5 bedrooms, 3.5 bathrooms, dual primary suites, two kitchens, and generous living spaces throughout, this home provides a rare combination of elegance, functionality, and versatility. Additional highlights include a cement tile roof replaced in 2018 and beautiful lake views surrounded by other residences. This is a rare opportunity to own a truly distinctive home where grand architecture, thoughtful design, and an exceptional setting come together.
- Listing Status:
- Active
- Data Last Updated:
- August 28, 2026 at 4:18PM
- Listing Office:
- KM Premier Real Estate : (361) 991-5263
- Listing Agent:
- Amber Bozeman : (361) 701-5769
- MLS ID:
- 478399
- Other Structures: PatioCovered
- Pool: None
- Parking: ConcreteFront EntryGarageRear/Side/Off Street
- Roofing: ConcreteTile
- General: Stucco2Slab
- HOA Amenities: GatedOtherTrail(s)Common Areas1756.0Annually
- Originating MLS: CCMLS_CCAR
- School District: Corpus Christi ISD
- County: Nueces
- Zoning: KINGS CROSSING UNIT 9 BLK 34 LOT 143945-0034-0140
- View: WaterView
- Fencing: Metal
- Utilities: Sewer AvailableWater Available
- Water: Public
- Sewer: Public Sewer
- Source: CCMLS_CCAR
This listing courtesy of Amber Bozeman , KM Premier Real Estate
Monthly Payment
- Principal & Interest $
- Property Taxes $
- Home Insurance $
- VA Funding Fee $